2 Bedroom House Plans
Explore our collection of small 2-bedroom house and cabin plans designed specifically for DIY timber frame construction. Ranging from compact 400 sq ft off-grid weekenders to spacious 950 sq ft cottages and ADUs, each blueprint combines smart space planning, energy efficiency, and straightforward framing anyone with basic carpentry skills can tackle.
Showing 1–20 of 59 resultsSorted by latest
-
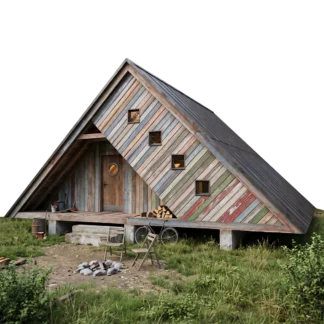
Family A-Frame Cabin Plans
Price range: $84.00 through $264.00 Select options This product has multiple variants. The options may be chosen on the product page -
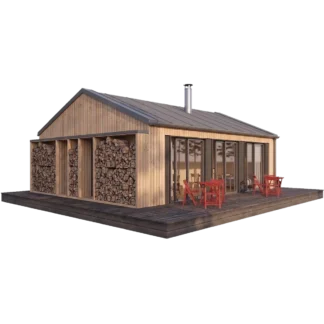
Modern 2-Bedroom Cabin Plans
Price range: $149.00 through $229.00 Select options This product has multiple variants. The options may be chosen on the product page -
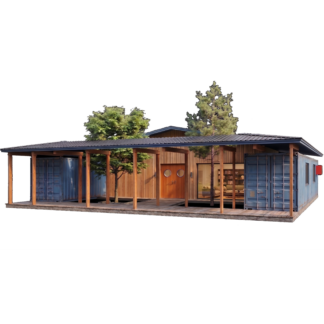
The Courtyard 40ft Shipping Container House Plan
Price range: $149.00 through $229.00 Select options This product has multiple variants. The options may be chosen on the product page -
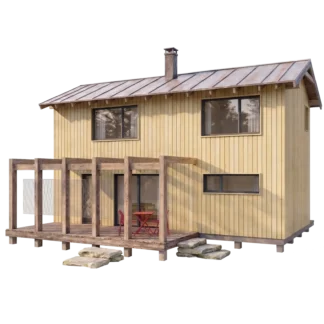
2 Bedroom Cabin Plans with Loft & Porch
Price range: $129.00 through $209.00 Select options This product has multiple variants. The options may be chosen on the product page -
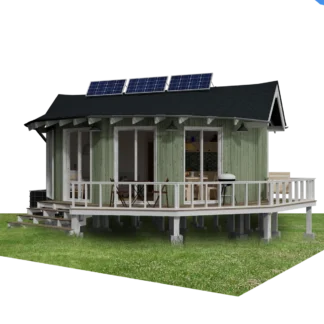
Small Round Cabin House Plans Olivia
Price range: $129.00 through $229.00 Select options This product has multiple variants. The options may be chosen on the product page -
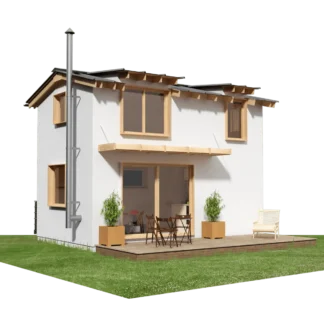
Small Cabin Plans with Loft Bedroom Kia
Price range: $99.00 through $179.00 Select options This product has multiple variants. The options may be chosen on the product page -
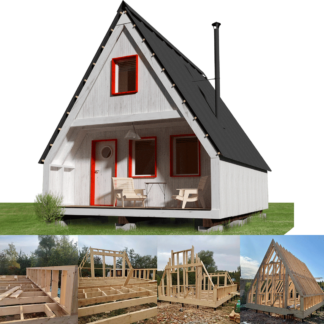
A-Frame Weekender Cabin Plans
Price range: $99.00 through $179.00 Select options This product has multiple variants. The options may be chosen on the product page -
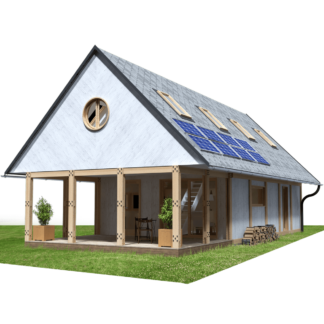
Barndominium Small House Plans
Price range: $149.00 through $229.00 Select options This product has multiple variants. The options may be chosen on the product page -
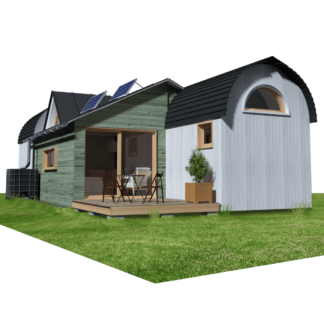
Transportable House Plans Samuel
Price range: $149.00 through $229.00 Select options This product has multiple variants. The options may be chosen on the product page -
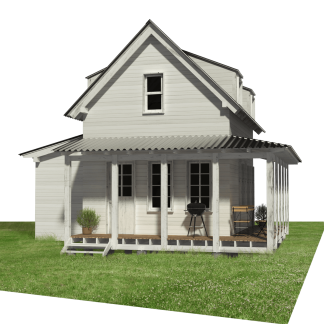
Sugarberry Cottage House Plans Jade
Price range: $129.00 through $209.00 Select options This product has multiple variants. The options may be chosen on the product page -
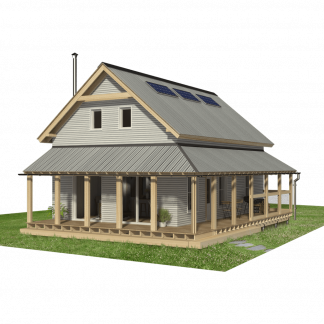
Small Cottage House Plans with Wrap Around Porch Cora
Price range: $149.00 through $249.00 Select options This product has multiple variants. The options may be chosen on the product page -
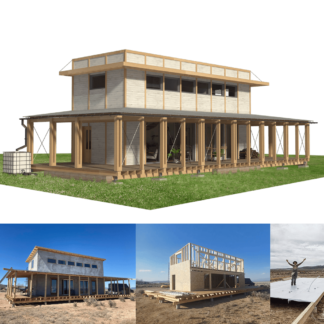
Small House Plans with Wrap Around Porch Elle
Price range: $149.00 through $249.00 Select options This product has multiple variants. The options may be chosen on the product page -
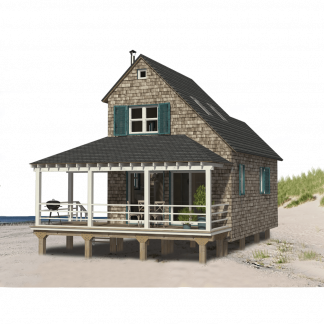
Elevated Beach Cottage Plans Eva
Price range: $99.00 through $169.00 Select options This product has multiple variants. The options may be chosen on the product page -
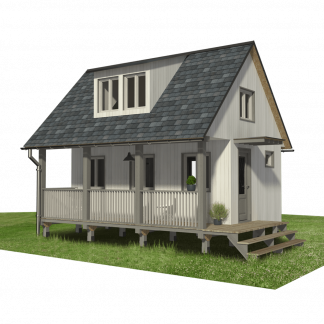
Small Cabin Plans with Porch Harper
Price range: $69.00 through $149.00 Select options This product has multiple variants. The options may be chosen on the product page -
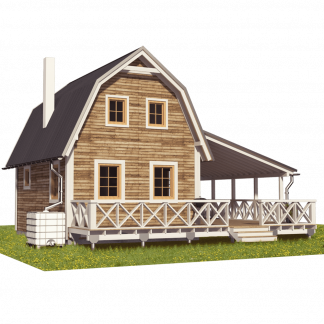
Gambrel Barn House Plans Oaklynn
Price range: $129.00 through $190.00 Select options This product has multiple variants. The options may be chosen on the product page -
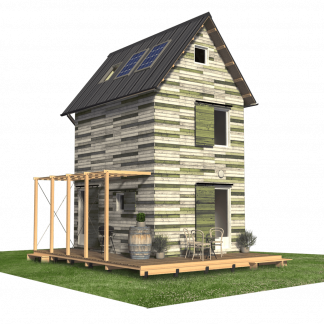
Tower Cabin Plans Arianna
Price range: $99.00 through $169.00 Select options This product has multiple variants. The options may be chosen on the product page -
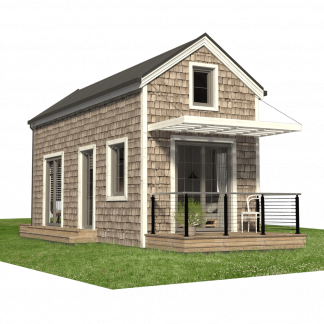
Little House Plans Lori
Price range: $69.00 through $149.00 Select options This product has multiple variants. The options may be chosen on the product page -

Two Storey Cabin Plans Kathy
Price range: $125.00 through $190.00 Select options This product has multiple variants. The options may be chosen on the product page -

Modern A-Frame House Plans Rebecca
Price range: $145.00 through $240.00 Select options This product has multiple variants. The options may be chosen on the product page -
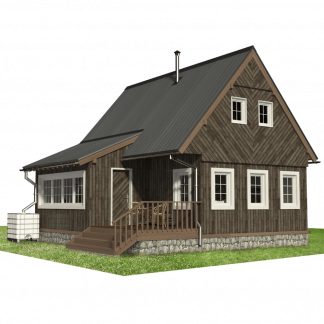
Lodge House Plans Deborah
Price range: $145.00 through $240.00 Select options This product has multiple variants. The options may be chosen on the product page


Showing 1–20 of 59 resultsSorted by latest
Affordable DIY 2-Bedroom Cabin & Small House Plans
Finding a balance between a compact footprint and comfortable living for two or more people is the sweet spot of architectural design. A two-bedroom layout provides the versatility that single-room cabins lack: an extra bedroom for children, guests, a dedicated home office, or rental income—all while keeping material costs, property taxes, and utility bills to a minimum.
Our 2-bedroom blueprints are created for self-builders, homesteaders, and budget-conscious property owners who want a high-efficiency home without the complexity of commercial construction.
Smart Layouts: Ground-Floor Living vs. Sleeping Lofts
Maximizing usable square footage requires thoughtful architectural solutions. In our catalog, you will find two primary layout philosophies:
- Single-Story Living: Ideal for aging in place, families with small children, or properties with building height restrictions. These designs feature both bedrooms and a shared central bathroom on the main floor, centered around an open-concept kitchen and living area.
- Cabin & Cottage Designs with Lofts: Perfect for steep pitches, A-frames, and small footprints. By positioning the secondary sleeping area in an elevated loft or second story, you preserve ceiling height and natural light in the primary living space downstairs.
Designed for Self-Builders (Wood-Frame Construction)
Every Pin-Up Houses plan utilizes standard 2×4 or 2×6 stud framing (light timber construction) widely available at local lumber yards across North America. We design with standard material spans and dimensions in mind to minimize waste, eliminate costly special-order trusses, and reduce on-site cutting.
Whether you plan to build on a concrete slab, crawl space, or screw-pile piers for sloped or rocky terrain, our plans adapt to your build site.
Built as an ADU, Vacation Rental, or Primary Home
A compact two-bedroom structure is often the most cost-effective way to build an Accessory Dwelling Unit (ADU) or backyard cottage. In many jurisdictions, two-bedroom ADUs deliver the highest rental yields and occupancy rates for Airbnb or long-term tenants while complying with urban size caps (under 800–1,000 sq ft).
Frequently Asked Questions
What is included in the Pin-Up Houses blueprints?
Each complete plan package includes detailed architectural drawings: foundation layout, exterior elevations, floor plans with dimensions, cross-sections, structural framing details (walls, floor, and roof rafters), window and door schedules, and a complete bill of materials to estimate your lumber and hardware costs accurately.
Are the dimensions in Imperial or Metric units?
All our building plans are provided with dual dimensions—both Imperial (feet and inches) and Metric (millimeters/meters). You can build seamlessly in the US, Canada, Australia, or Europe.
How much does it cost to build a small 2-bedroom home from these plans?
Material costs typically range from $15,000 to $45,000 for standard DIY shell construction, depending on local lumber prices, insulation standards, interior finishes, and foundation choice. Building yourself saves up to 50–60% compared to hiring a general contractor.
Can these 2-bedroom plans be built on piers or skids?
Yes. Most of our 2-bedroom cabins, A-frames, and small cottages include footing guidelines for concrete piers, helical screws, or wooden skids, making them ideal for uneven ground, off-grid sites, or minimal ground disturbance.