DIY Small House Plans & Blueprints
Explore our collection of functional small house plans engineered for DIY timber framing, accessory dwelling units (ADUs), and budget-conscious living. Ranging from 250 to 950 sq ft, each architectural blueprint package delivers smart space planning, energy-efficient framing details, and a complete bill of materials to keep your building costs low.
Showing 1–20 of 122 resultsSorted by latest
-
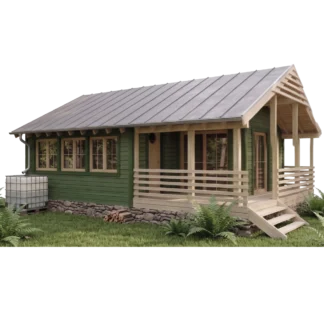
Hazel Cabin Plans with Porch and Veranda
Price range: $99.00 through $179.00 Select options This product has multiple variants. The options may be chosen on the product page -
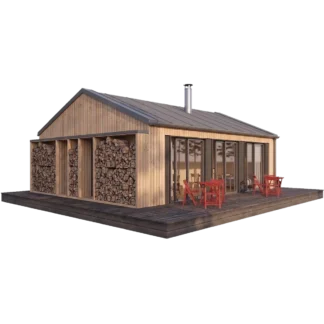
Modern 2-Bedroom Cabin Plans
Price range: $149.00 through $229.00 Select options This product has multiple variants. The options may be chosen on the product page -
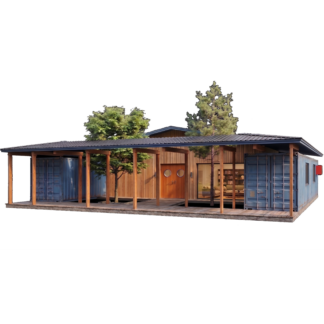
The Courtyard 40ft Shipping Container House Plan
Price range: $149.00 through $229.00 Select options This product has multiple variants. The options may be chosen on the product page -
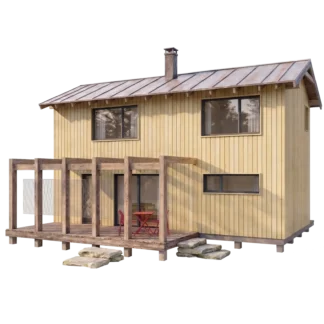
2 Bedroom Cabin Plans with Loft & Porch
Price range: $129.00 through $209.00 Select options This product has multiple variants. The options may be chosen on the product page -
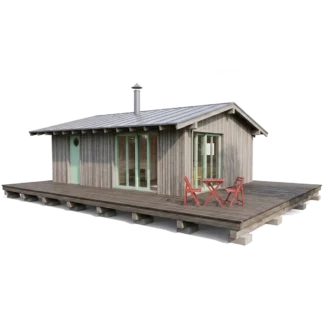
Modern Scandinavian Cabin Plans Solis
Price range: $129.00 through $209.00 Select options This product has multiple variants. The options may be chosen on the product page -
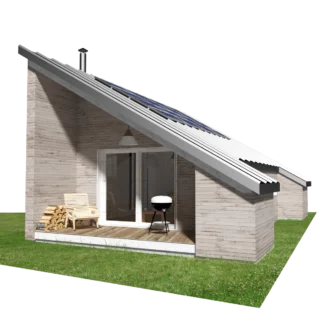
Triangle Cabin House Plans
Price range: $149.00 through $229.00 Select options This product has multiple variants. The options may be chosen on the product page -
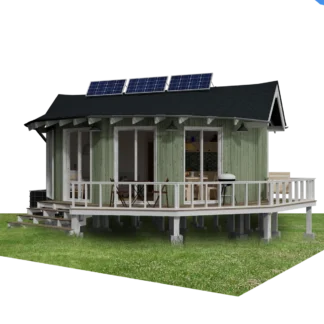
Small Round Cabin House Plans Olivia
Price range: $129.00 through $229.00 Select options This product has multiple variants. The options may be chosen on the product page -
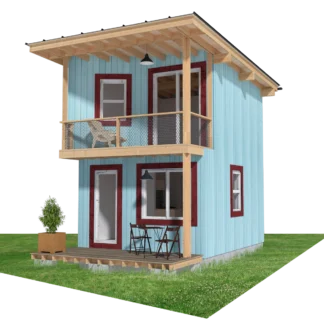
Small Cabin Design with Loft and Porch Eric
Price range: $99.00 through $179.00 Select options This product has multiple variants. The options may be chosen on the product page -
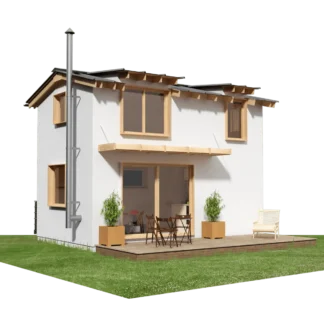
Small Cabin Plans with Loft Bedroom Kia
Price range: $99.00 through $179.00 Select options This product has multiple variants. The options may be chosen on the product page -
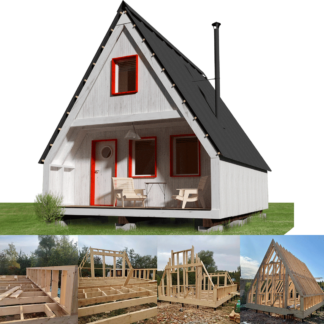
A-Frame Weekender Cabin Plans
Price range: $99.00 through $179.00 Select options This product has multiple variants. The options may be chosen on the product page -
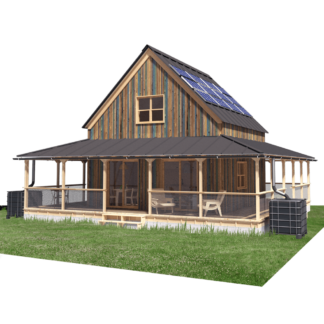
Farmhouse Floor Plans with Wrap around Porch
Price range: $129.00 through $209.00 Select options This product has multiple variants. The options may be chosen on the product page -
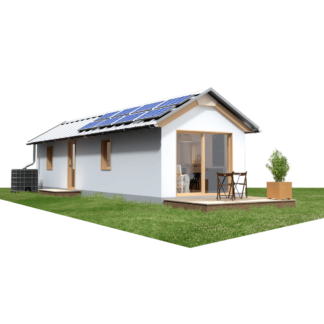
Portable Cabin Floor Plans Lucas
Price range: $129.00 through $209.00 Select options This product has multiple variants. The options may be chosen on the product page -
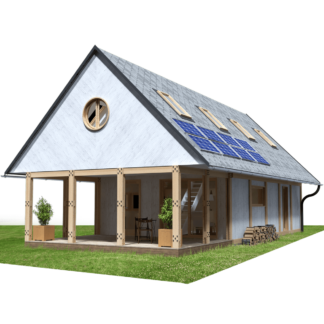
Barndominium Small House Plans
Price range: $149.00 through $229.00 Select options This product has multiple variants. The options may be chosen on the product page -
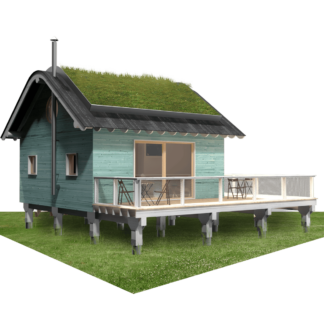
Elevated Small House Plans Amanda
Price range: $129.00 through $209.00 Select options This product has multiple variants. The options may be chosen on the product page -
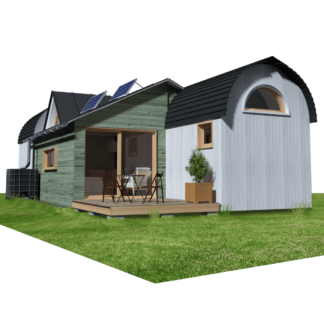
Transportable House Plans Samuel
Price range: $149.00 through $229.00 Select options This product has multiple variants. The options may be chosen on the product page -
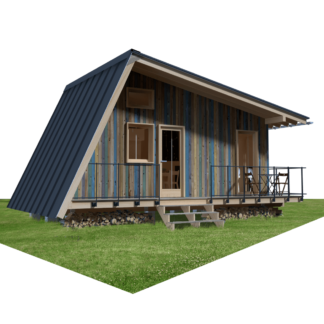
Bunkie Plans Cooper
Price range: $99.00 through $179.00 Select options This product has multiple variants. The options may be chosen on the product page -
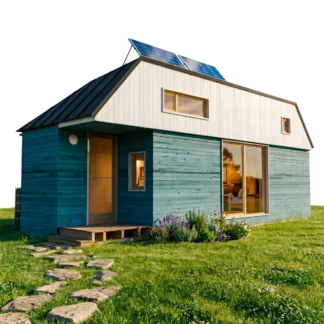
Off-Grid Small House Plans Eli
Price range: $69.00 through $149.00 Select options This product has multiple variants. The options may be chosen on the product page -
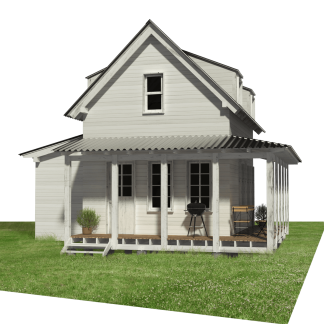
Sugarberry Cottage House Plans Jade
Price range: $129.00 through $209.00 Select options This product has multiple variants. The options may be chosen on the product page -
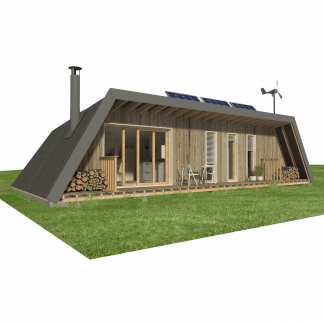
Environmentally Friendly House Plans Noah
Price range: $129.00 through $190.00 Select options This product has multiple variants. The options may be chosen on the product page -
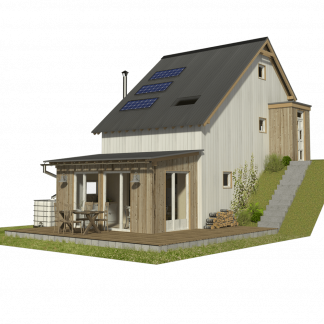
Slope House Plans Angel
Price range: $149.00 through $249.00 Select options This product has multiple variants. The options may be chosen on the product page
Showing 1–20 of 122 resultsSorted by latest
DIY Small House Plans & Modern Timber Framing Designs
Building a home does not have to mean taking on decades of debt or navigating months of complex commercial construction. Our small house plans are engineered for aspiring owner-builders, couples, and small families who value energy efficiency, intentional living, and lower building costs. Ranging from single-story layouts to multi-room micro dwellings, each blueprint translates smart architectural design into simple timber framing that anyone with basic woodworking skills can build.
Tailored Layouts for Efficient Living
Every building site and lifestyle requires a distinct approach to square footage and flow:
-
1 & 2 Bedroom House Plans: Balanced floor plans with private bedrooms, dedicated living quarters, and compact bathroom wet walls tailored for primary residences or backyard ADUs.
-
Small Modern House Plans: Clean geometric lines, expansive picture windows, and open-plan kitchen-living spaces designed to make smaller footprints feel bright and airy.
-
House Plans on Piers: Elevated foundation blueprints created for sloped lots, rocky terrain, or flood zones that eliminate the need for heavy machinery and expensive concrete excavation.
-
Micro Living & Weekenders: If you are seeking something even more compact for an off-grid retreat or mobile lifestyle, explore our collections of rustic Cabin Plans and road-legal tiny homes.
Engineered for Straightforward Self-Building
All Pin-Up Houses architectural blueprints rely on standard light-frame wood construction (2×4 and 2×6 stud framing spaced at 16″ or 24″ on-center). This modular approach minimizes off-cuts, reduces lumber yard expenses, and ensures that standard drywall panels, plywood sheathing, and insulation batts fit cleanly without endless measuring.
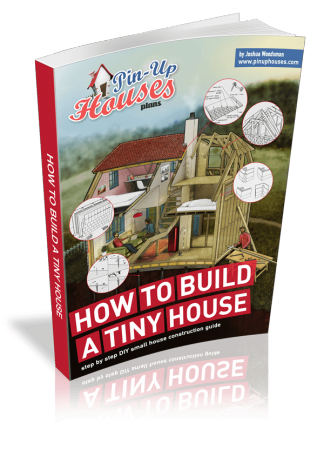
For a comprehensive guide covering every stage of construction—from structural joist sizing and wall assembly to framing roofs—read our reference book How to Build a Tiny House.
Frequently Asked Questions About Small House Plans
What is included in each small house blueprint package?
Every package is delivered as an instant, high-resolution printable PDF. It contains full 2D foundation plans, dimensioned floor layouts, detailed exterior elevations from all four sides, framing cross-sections, roof rafter details, window and door schedules, and an itemized bill of materials (cut list) to simplify lumber purchasing.
Are these small house designs suitable for year-round living?
Yes. Unlike simple garden sheds, our small house plans feature deep wall cavities and roof assemblies designed to accommodate high-performance insulation, vapor barriers, and interior heating systems. For seasonal climate control strategies, explore our guide on heating and cooling tips for small homes.
Are the dimensions provided in Metric or Imperial?
All blueprints come with dual dimensioning (both Imperial feet/inches and Metric millimeters), making them fully usable across the United States, Canada, Europe, the UK, Australia, and worldwide without manual conversion.