DIY House Plans & Architectural Blueprints
Discover our collection of timber-framed DIY house plans designed for energy efficiency, sustainable living, and affordable construction. From compact 1-bedroom cottages and modern family homes to elevated hillside dwellings, each package includes full architectural blueprints, framing diagrams, and complete lumber lists ready for immediate PDF download.
Showing 1–20 of 137 resultsSorted by latest
-
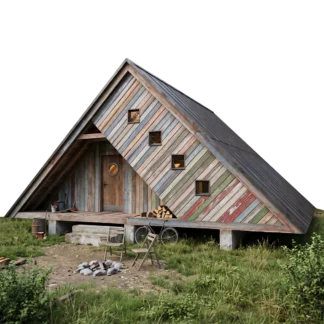
Family A-Frame Cabin Plans
Price range: $84.00 through $264.00 Select options This product has multiple variants. The options may be chosen on the product page -
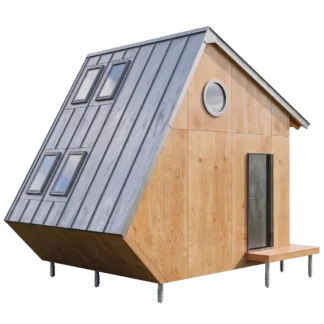
Garden Studio Shed Plans Gemma
Price range: $69.00 through $149.00 Select options This product has multiple variants. The options may be chosen on the product page -
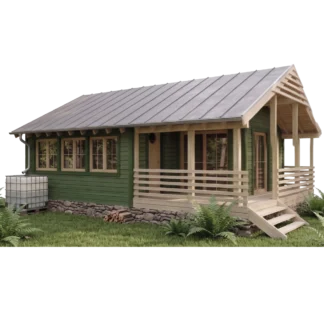
Hazel Cabin Plans with Porch and Veranda
Price range: $99.00 through $179.00 Select options This product has multiple variants. The options may be chosen on the product page -
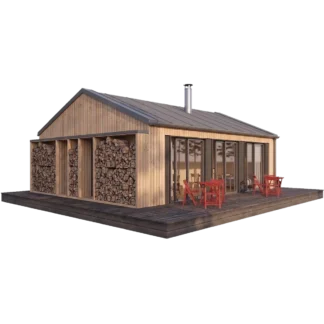
Modern 2-Bedroom Cabin Plans
Price range: $149.00 through $229.00 Select options This product has multiple variants. The options may be chosen on the product page -
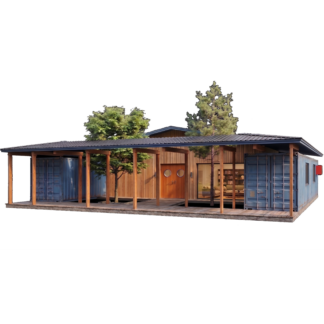
The Courtyard 40ft Shipping Container House Plan
Price range: $149.00 through $229.00 Select options This product has multiple variants. The options may be chosen on the product page -
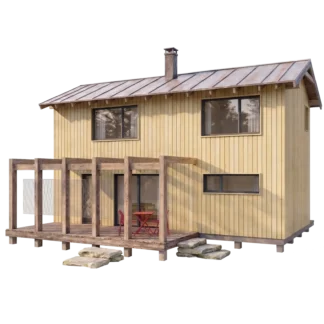
2 Bedroom Cabin Plans with Loft & Porch
Price range: $129.00 through $209.00 Select options This product has multiple variants. The options may be chosen on the product page -
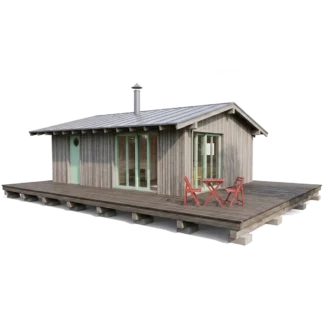
Modern Scandinavian Cabin Plans Solis
Price range: $129.00 through $209.00 Select options This product has multiple variants. The options may be chosen on the product page -
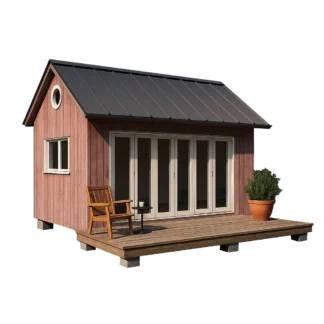
DIY Garden Cabin Shed Plans Larry
Price range: $69.00 through $149.00 Select options This product has multiple variants. The options may be chosen on the product page -
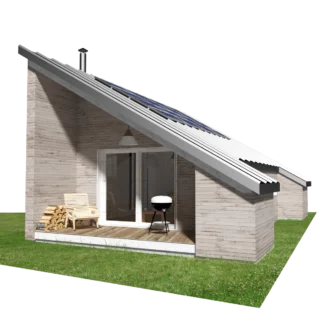
Triangle Cabin House Plans
Price range: $149.00 through $229.00 Select options This product has multiple variants. The options may be chosen on the product page -
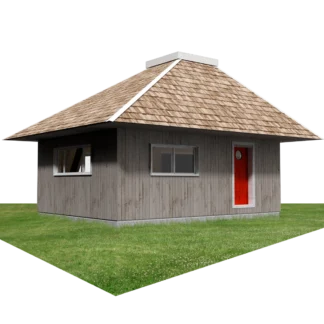
Backyard Studio Plans Kenzo
Price range: $99.00 through $179.00 Select options This product has multiple variants. The options may be chosen on the product page -
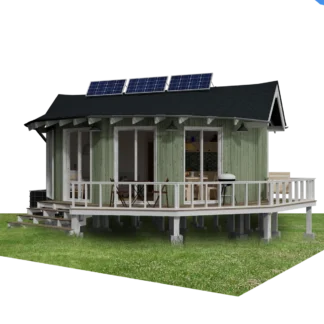
Small Round Cabin House Plans Olivia
Price range: $129.00 through $229.00 Select options This product has multiple variants. The options may be chosen on the product page -
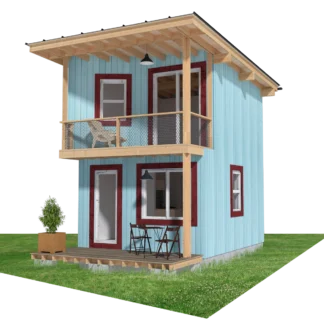
Small Cabin Design with Loft and Porch Eric
Price range: $99.00 through $179.00 Select options This product has multiple variants. The options may be chosen on the product page -
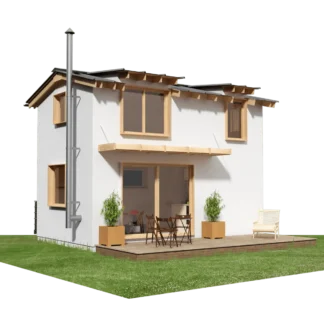
Small Cabin Plans with Loft Bedroom Kia
Price range: $99.00 through $179.00 Select options This product has multiple variants. The options may be chosen on the product page -
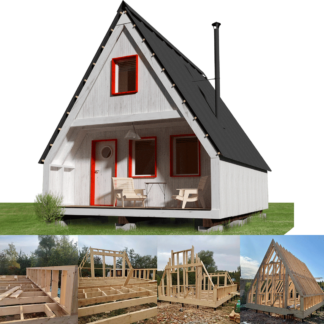
A-Frame Weekender Cabin Plans
Price range: $99.00 through $179.00 Select options This product has multiple variants. The options may be chosen on the product page -
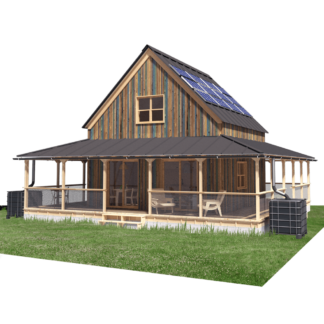
Farmhouse Floor Plans with Wrap around Porch
Price range: $129.00 through $209.00 Select options This product has multiple variants. The options may be chosen on the product page -
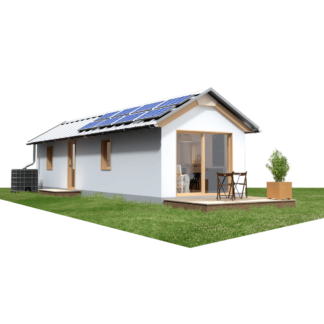
Portable Cabin Floor Plans Lucas
Price range: $129.00 through $209.00 Select options This product has multiple variants. The options may be chosen on the product page -
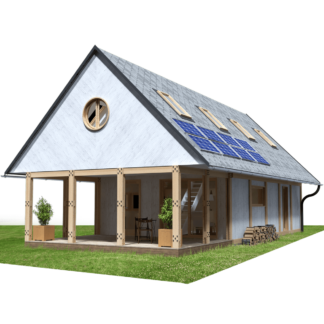
Barndominium Small House Plans
Price range: $149.00 through $229.00 Select options This product has multiple variants. The options may be chosen on the product page -
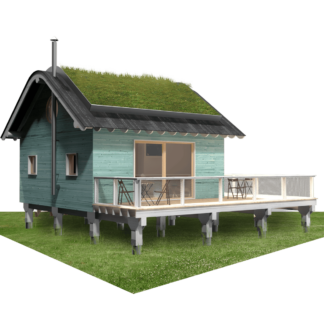
Elevated Small House Plans Amanda
Price range: $129.00 through $209.00 Select options This product has multiple variants. The options may be chosen on the product page -
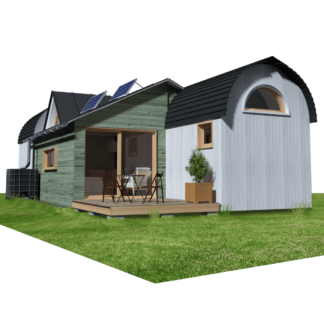
Transportable House Plans Samuel
Price range: $149.00 through $229.00 Select options This product has multiple variants. The options may be chosen on the product page -
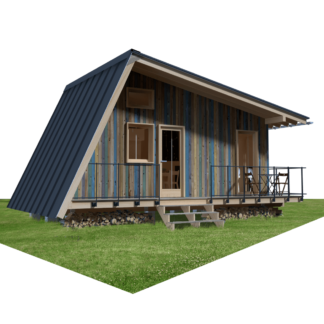
Bunkie Plans Cooper
Price range: $99.00 through $179.00 Select options This product has multiple variants. The options may be chosen on the product page
Showing 1–20 of 137 resultsSorted by latest
Practical Wood Frame House Plans for Self-Builders
Building your own home is one of the most rewarding investments you can make. Our timber-frame house blueprints eliminate the high fees of custom architecture firms while giving owner-builders, couples, and growing families the exact technical drawings required to construct a safe, energy-efficient residence.
Every design is optimized for standard lumber sizing and light-frame construction methods, making high-end architecture accessible without specialized heavy machinery.
Explore House Plans by Layout and Lifestyle
To match your building lot, local climate, and household requirements, our catalog spans several distinct residential typologies:
-
1 & 2 Bedroom House Plans: Efficient multi-room residential layouts featuring dedicated private bedrooms, open-concept living/kitchen zones, and centralized plumbing wet walls to keep installation costs low.
-
Small Modern House Plans: Contemporary aesthetics focused on clean lines, shed roof slopes, large passive-solar window openings, and space-saving interior storage.
-
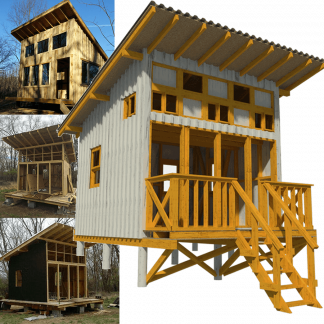
House Plans on Piers: Specialized foundation plans using concrete sonotube piers, elevated wooden posts, or ground screws—ideal for sloped sites, flood areas, and rocky terrain without costly excavation.
-
Compact Living Alternatives: If you are planning an off-grid vacation getaway or downsized retreat, explore our specialized Cabin Plans and micro living concepts.
Engineered for Efficient, Modular Timber Construction
All Pin-Up Houses floor plans are based on 2×4 and 2×6 light-frame construction spaced at modular 16-inch or 24-inch on-center intervals. This standard grid ensures that North American and European sheet materials—such as OSB, plywood, and standard insulation batts—fit with minimal scrap cuts.
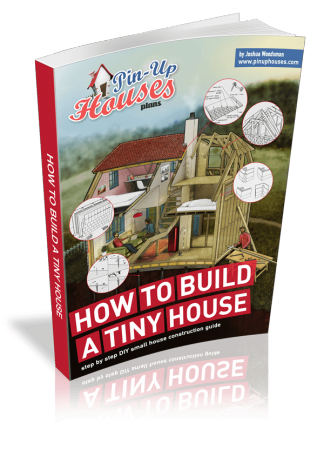
If you are new to timber framing, joist calculations, or roof truss geometry, consult our practical construction handbook How to Build a Tiny House for step-by-step assembly guides.
Frequently Asked Questions About House Plans
What is included in each house plan package?
Each package is delivered as a printable high-resolution PDF blueprint. You receive full 2D foundation plans, detailed dimensioned floor layouts, exterior elevations for all four facades, structural cross-sections, roof rafter cut schedules, door/window schedules, and a comprehensive bill of materials (lumber cut list).
Are these home blueprints in Metric or Imperial?
All blueprints feature dual dimensioning (Metric millimeters and Imperial feet/inches). Whether you are sourcing lumber in North America, the UK, Europe, or Australia, you can build directly from the plans without converting measurements.
Can I modify the interior walls?
Yes. Because our floor plans utilize perimeter load-bearing light wood framing and engineered roof spans, most non-load-bearing interior partition walls can be repositioned to accommodate larger bedrooms, extra storage, or modified bathroom layouts.
What foundation type should I choose for my home build?
Foundations depend on your soil type, frost depth, and budget. While our plans adapt well to concrete slabs or crawlspaces, many builders choose low-impact pier footing systems to save on concrete costs and avoid extensive site excavation.