Cabin Floor Plans with Loft
Double your usable floor area without expanding your foundation footprint. Our collection of cabin plans with lofts features smart, wood-framed designs ranging from cozy 120 sq ft micro cabins to spacious 2-story weekend retreats. Each blueprint includes step-by-step DIY framing instructions, structural cross-sections, and complete cut lists.
Showing 1–20 of 76 resultsSorted by latest
-
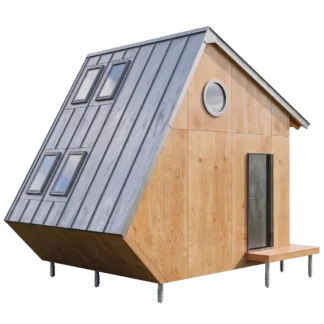
Garden Studio Shed Plans Gemma
Price range: $69.00 through $149.00 Select options This product has multiple variants. The options may be chosen on the product page -
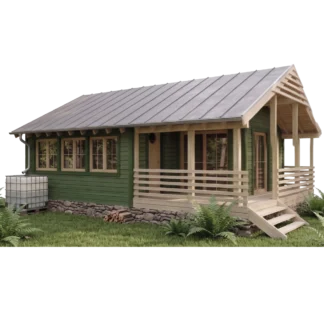
Hazel Cabin Plans with Porch and Veranda
Price range: $99.00 through $179.00 Select options This product has multiple variants. The options may be chosen on the product page -
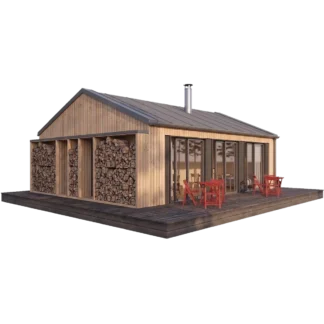
Modern 2-Bedroom Cabin Plans
Price range: $149.00 through $229.00 Select options This product has multiple variants. The options may be chosen on the product page -
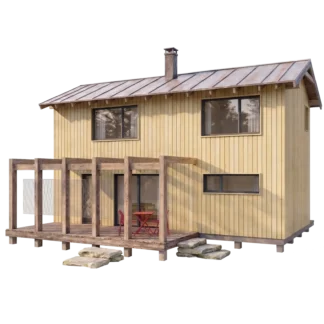
2 Bedroom Cabin Plans with Loft & Porch
Price range: $129.00 through $209.00 Select options This product has multiple variants. The options may be chosen on the product page -
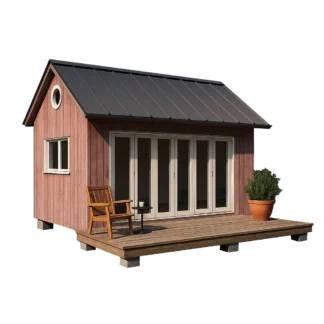
DIY Garden Cabin Shed Plans Larry
Price range: $69.00 through $149.00 Select options This product has multiple variants. The options may be chosen on the product page -
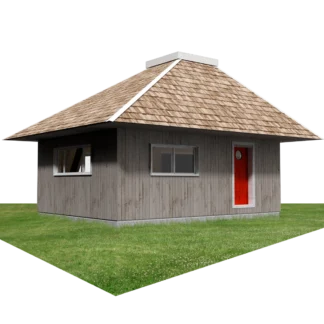
Backyard Studio Plans Kenzo
Price range: $99.00 through $179.00 Select options This product has multiple variants. The options may be chosen on the product page -
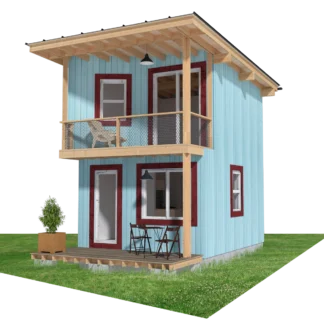
Small Cabin Design with Loft and Porch Eric
Price range: $99.00 through $179.00 Select options This product has multiple variants. The options may be chosen on the product page -
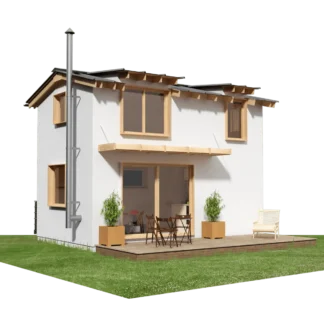
Small Cabin Plans with Loft Bedroom Kia
Price range: $99.00 through $179.00 Select options This product has multiple variants. The options may be chosen on the product page -
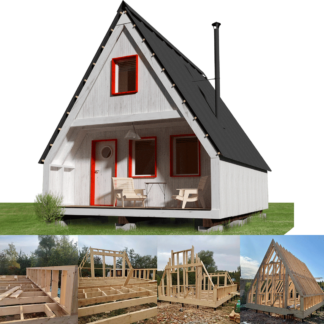
A-Frame Weekender Cabin Plans
Price range: $99.00 through $179.00 Select options This product has multiple variants. The options may be chosen on the product page -
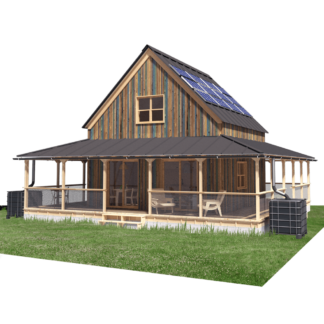
Farmhouse Floor Plans with Wrap around Porch
Price range: $129.00 through $209.00 Select options This product has multiple variants. The options may be chosen on the product page -
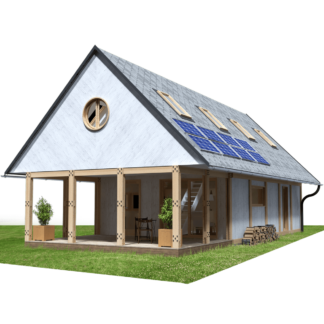
Barndominium Small House Plans
Price range: $149.00 through $229.00 Select options This product has multiple variants. The options may be chosen on the product page -
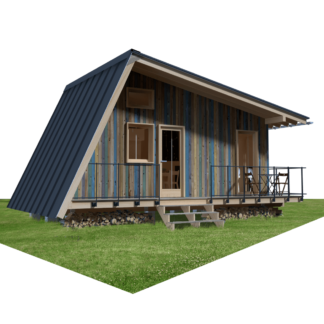
Bunkie Plans Cooper
Price range: $99.00 through $179.00 Select options This product has multiple variants. The options may be chosen on the product page -
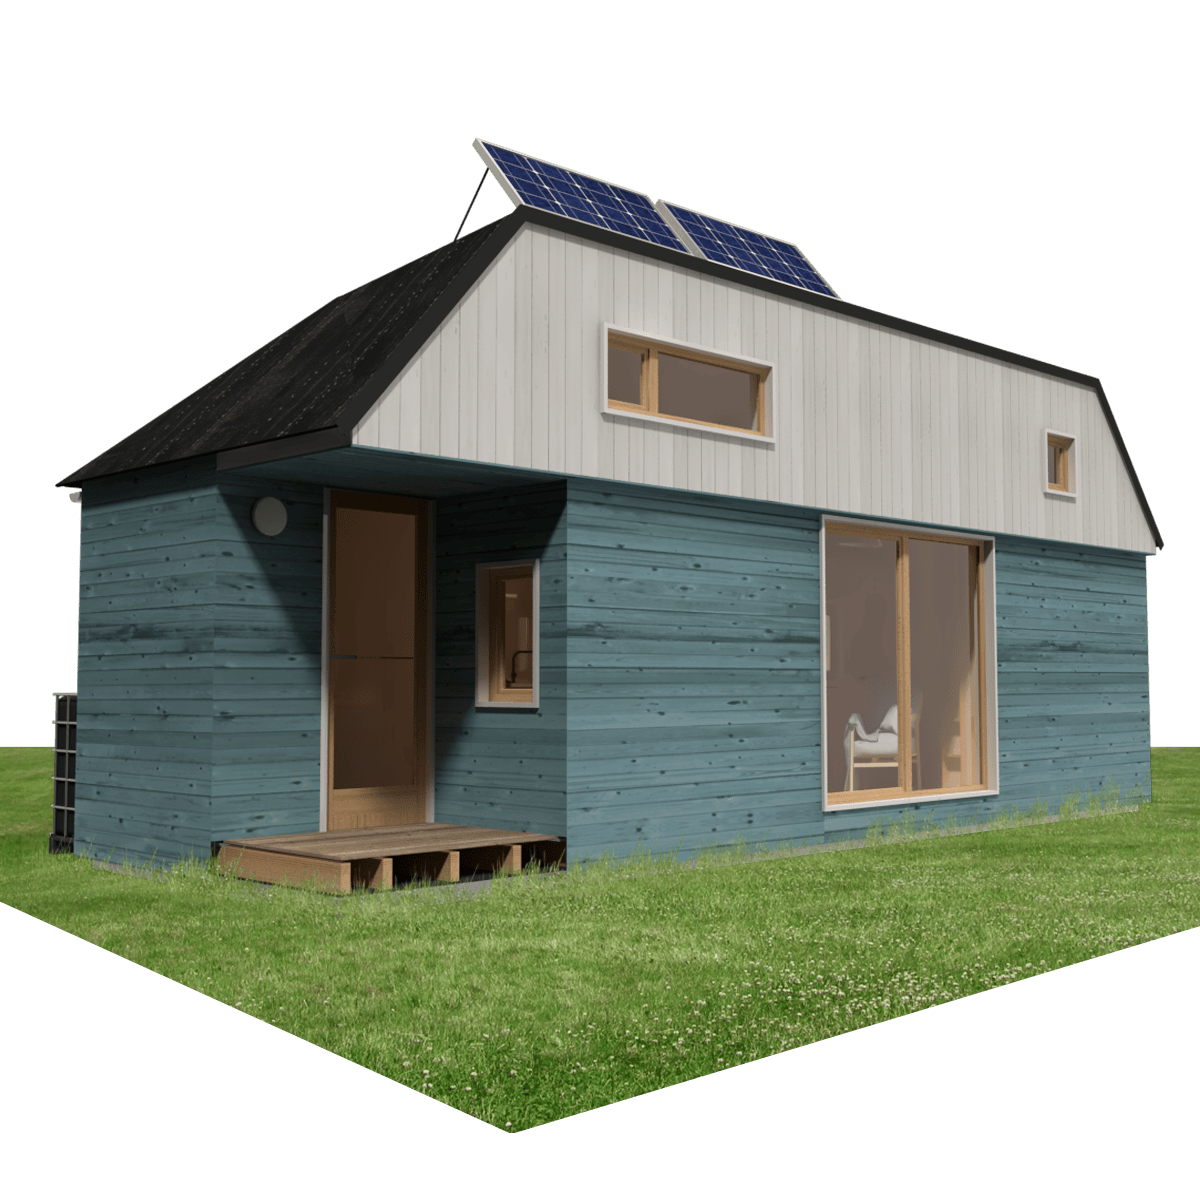
Off-Grid Small House Plans Eli
Price range: $69.00 through $149.00 Select options This product has multiple variants. The options may be chosen on the product page -
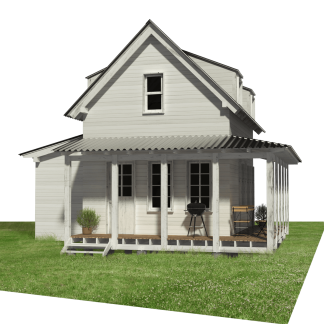
Sugarberry Cottage House Plans Jade
Price range: $129.00 through $209.00 Select options This product has multiple variants. The options may be chosen on the product page -
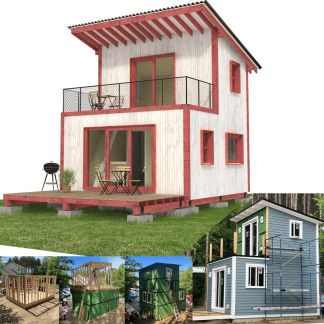
Modern Cabin Plans Victoria
Price range: $99.00 through $179.00 Select options This product has multiple variants. The options may be chosen on the product page -
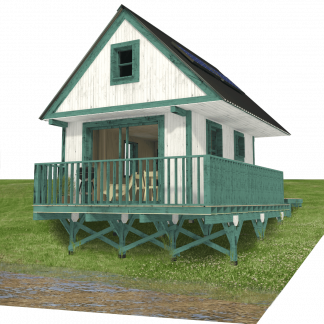
Riverfront Cabin Plans Eliah
Price range: $69.00 through $149.00 Select options This product has multiple variants. The options may be chosen on the product page -

Small Cabin Home Plans Emerson
Price range: $69.00 through $149.00 Select options This product has multiple variants. The options may be chosen on the product page -

Camp Cabin Plans Lynn
Price range: $69.00 through $149.00 Select options This product has multiple variants. The options may be chosen on the product page -
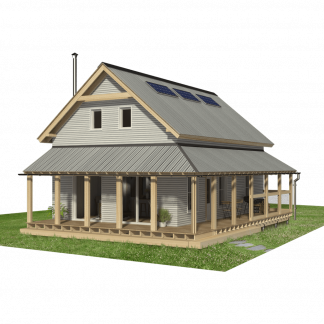
Small Cottage House Plans with Wrap Around Porch Cora
Price range: $149.00 through $249.00 Select options This product has multiple variants. The options may be chosen on the product page -
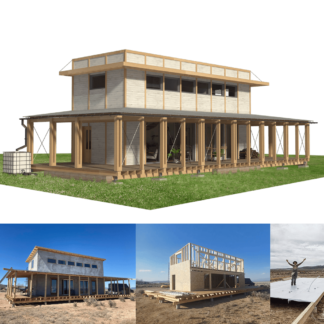
Small House Plans with Wrap Around Porch Elle
Price range: $149.00 through $249.00 Select options This product has multiple variants. The options may be chosen on the product page


Showing 1–20 of 76 resultsSorted by latest
Smart Small Cabin Plans with Sleeping Lofts & Storage
When building a small cabin or off-grid retreat, square footage on the ground floor is at a premium. Adding a sleeping loft is the single most efficient architectural strategy to separate daytime living from private rest areas while keeping your overall site footprint, foundation excavation, and roofing materials minimal and cost-effective.
Our cabin plans with loft are designed specifically for DIY self-builders, homesteaders, and makers who want high ceiling volumes, abundant natural light, and clever vertical space planning using standard lumber.
Loft Access: Alternating Tread Stairs, Ships Ladders & Built-In Rungs
One of the biggest design choices in any micro cabin is how you get upstairs. Pin-Up Houses blueprints provide practical access solutions tailored to your floor area:
- Space-Saving Ships Ladders: Steep, minimal footprints that tuck neatly against an interior partition wall to keep the living room completely open.
- Alternating Tread Stairs: A comfortable middle ground between a ladder and standard residential stairs, offering safe footing with half the horizontal run.
- Staircases with Integrated Storage: In our slightly larger cabin designs, the space beneath the stairs is engineered for pull-out pantry drawers, firewood cubbies, or compact utility closets.
Headroom, Rafter Framing & Roof Pitch
A cramped loft with inadequate clearance can feel claustrophobic. We calculate roof pitches (from steep 12/12 pitches to classic gable and saltbox profiles) to maximize usable head height over the mattress platform while maintaining excellent exterior snow shedding in winter climates.
Every blueprint includes precise structural detailing for floor joist sizing, rafter ties, ridge beams, and dormer framing to guarantee structural rigidity and safety without expensive engineered steel beams.
Frequently Asked Questions About Cabin Plans with Loft
Can the loft in these cabin plans be used as a full second bedroom?
Yes. Depending on the cabin size, our lofts comfortably accommodate twin, queen, or king-size mattresses with additional clearance for nightstands or low-profile storage chests. In larger two-story models, the upper level functions as a private master bedroom or kids’ bunk room.
How do you ensure proper ventilation in a sleeping loft?
Warm air naturally rises, which is great in winter but can cause overheating in summer. Our plans feature strategically placed gable-end windows, skylights, and ridge vents that promote natural cross-ventilation (the chimney effect) to keep sleeping areas cool and fresh year-round.
Are these cabin blueprints suitable for first-time DIY builders?
Absolutely. All plans are engineered around standard 2×4 and 2×6 light timber construction. Blueprints include comprehensive cut lists, dimensioned framing layouts, and illustrated assembly diagrams that demystify ceiling joist and roof framing even for beginners.
Are building dimensions provided in feet and inches?
Yes. All Pin-Up Houses blueprints come with dual dimensions—Imperial (feet and inches) and Metric (millimeters)—making them ready to purchase materials and build directly in the United States, Canada, and internationally.