DIY Small Cottage Plans & Architectural Blueprints
Discover our collection of small cottage plans and blueprints designed for affordable, DIY-friendly timber framing. Ranging from 300 to over 900 sq ft, these rustic and modern designs combine traditional country charm with energy-efficient framing, spacious covered porches, and functional sleeping lofts. Each package includes full architectural drawings and a cut list to help you build your dream countryside retreat on budget.
Showing 1–20 of 118 resultsSorted by latest
-
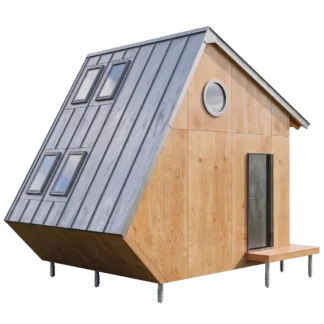
Garden Studio Shed Plans Gemma
Price range: $69.00 through $149.00 Select options This product has multiple variants. The options may be chosen on the product page -
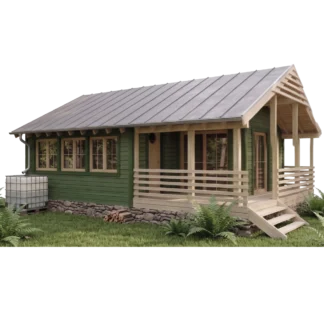
Hazel Cabin Plans with Porch and Veranda
Price range: $99.00 through $179.00 Select options This product has multiple variants. The options may be chosen on the product page -
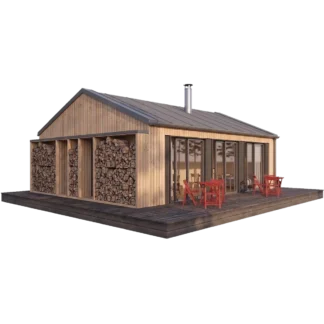
Modern 2-Bedroom Cabin Plans
Price range: $149.00 through $229.00 Select options This product has multiple variants. The options may be chosen on the product page -
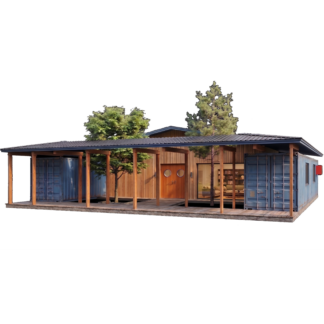
The Courtyard 40ft Shipping Container House Plan
Price range: $149.00 through $229.00 Select options This product has multiple variants. The options may be chosen on the product page -
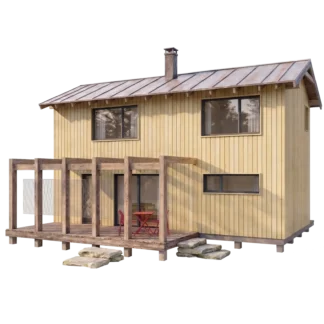
2 Bedroom Cabin Plans with Loft & Porch
Price range: $129.00 through $209.00 Select options This product has multiple variants. The options may be chosen on the product page -
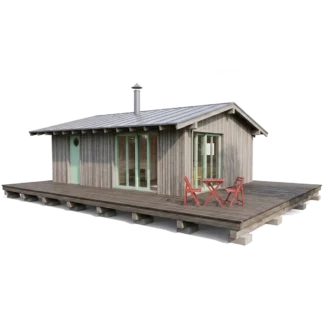
Modern Scandinavian Cabin Plans Solis
Price range: $129.00 through $209.00 Select options This product has multiple variants. The options may be chosen on the product page -
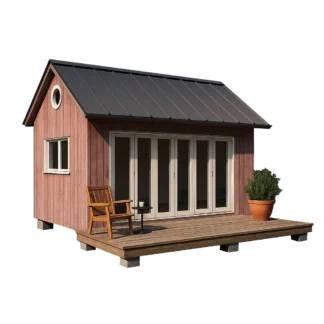
DIY Garden Cabin Shed Plans Larry
Price range: $69.00 through $149.00 Select options This product has multiple variants. The options may be chosen on the product page -
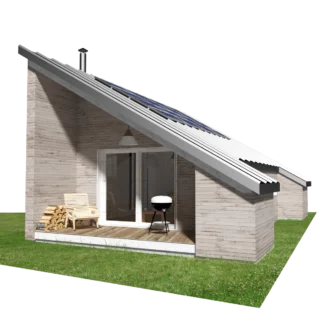
Triangle Cabin House Plans
Price range: $149.00 through $229.00 Select options This product has multiple variants. The options may be chosen on the product page -
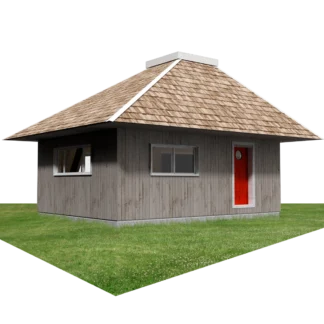
Backyard Studio Plans Kenzo
Price range: $99.00 through $179.00 Select options This product has multiple variants. The options may be chosen on the product page -
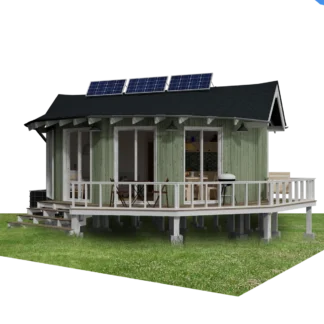
Small Round Cabin House Plans Olivia
Price range: $129.00 through $229.00 Select options This product has multiple variants. The options may be chosen on the product page -
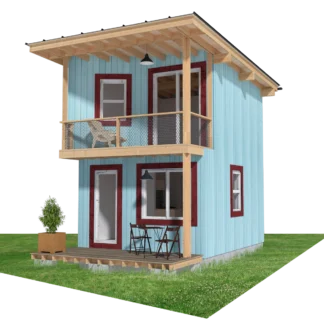
Small Cabin Design with Loft and Porch Eric
Price range: $99.00 through $179.00 Select options This product has multiple variants. The options may be chosen on the product page -
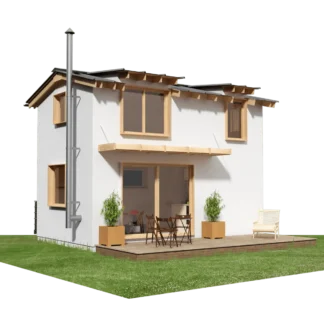
Small Cabin Plans with Loft Bedroom Kia
Price range: $99.00 through $179.00 Select options This product has multiple variants. The options may be chosen on the product page -
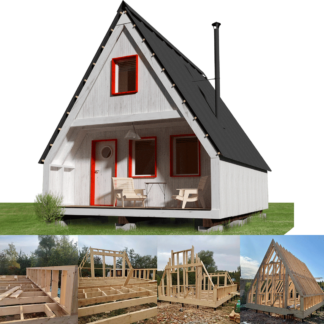
A-Frame Weekender Cabin Plans
Price range: $99.00 through $179.00 Select options This product has multiple variants. The options may be chosen on the product page -
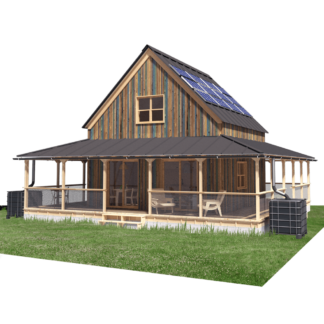
Farmhouse Floor Plans with Wrap around Porch
Price range: $129.00 through $209.00 Select options This product has multiple variants. The options may be chosen on the product page -
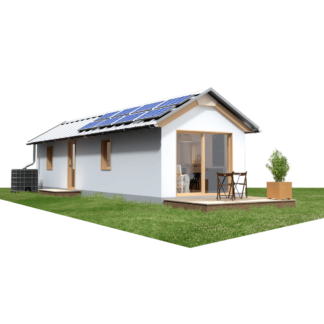
Portable Cabin Floor Plans Lucas
Price range: $129.00 through $209.00 Select options This product has multiple variants. The options may be chosen on the product page -
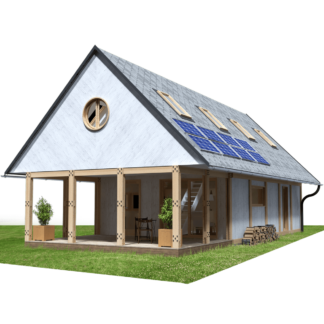
Barndominium Small House Plans
Price range: $149.00 through $229.00 Select options This product has multiple variants. The options may be chosen on the product page -
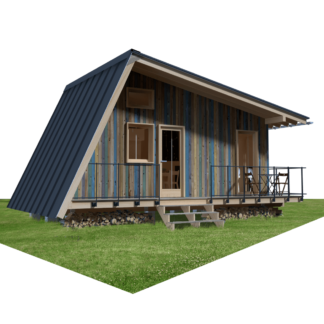
Bunkie Plans Cooper
Price range: $99.00 through $179.00 Select options This product has multiple variants. The options may be chosen on the product page -
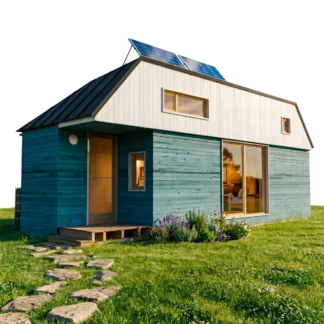
Off-Grid Small House Plans Eli
Price range: $69.00 through $149.00 Select options This product has multiple variants. The options may be chosen on the product page -
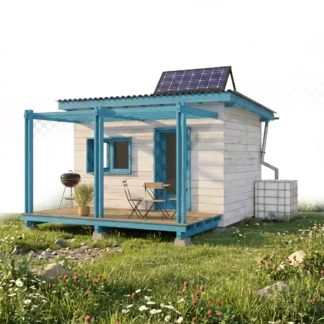
Small Off-Grid Cabin Plans Liam
$69.00 Add to cart -
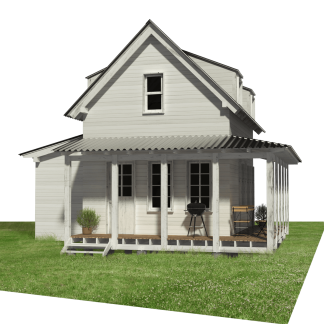
Sugarberry Cottage House Plans Jade
Price range: $129.00 through $209.00 Select options This product has multiple variants. The options may be chosen on the product page
Showing 1–20 of 118 resultsSorted by latest
Traditional Charm Meets Modern Timber Frame Construction
Whether you picture a quiet woodland sanctuary, a lakeside vacation rental, or a permanent compact residence, our small cottage blueprints provide an accessible path to self-building. Unlike complex commercial architecture, our cottage floor plans use standard light-frame timber construction, allowing owner-builders to tackle the project with standard carpentry tools.
Popular Cottage Styles and Layouts
Every building parcel has its own geography, view corridors, and seasonal climate demands. Our architectural catalog includes:
-
Cottage Plans with Porch: The quintessential country feature. Covered verandas and wrap-around decks protect your entry from rain while expanding your seasonal living space outdoors.
-
Cottage Plans with Loft: Maximize living volume without increasing your foundation footprint. Loft spaces serve as secondary guest bedrooms, reading nooks, or dry attic storage.
-
Compact Single-Story Cottages: Simple, open-concept floor plans that keep plumbing and mechanicals centered along a single wet wall for efficient heating and minimal plumbing runs.
-
Alternative Wooden Retreats: Looking for a steeper roof slope or a more minimalist off-grid footprint? Compare our cottage designs with our A-frame cabin plans and micro tiny homes.
Designed for Cost-Effective DIY Framing
Pin-Up Houses blueprints are drafted around standard 2×4 and 2×6 stud framing spaced at modular 16″ or 24″ centers. This standard dimensioning ensures that exterior plywood sheathing, interior drywall, and high-R-value batt insulation fit together without extensive cutting or lumber waste.
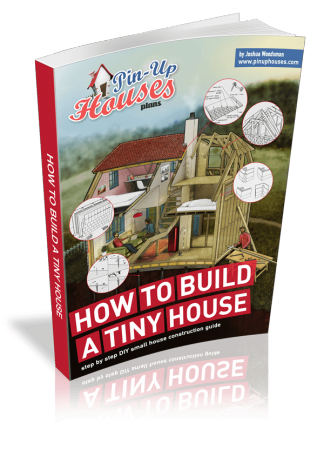
Before lifting your first wall stud or cutting rafters, make sure you understand the fundamental joinery and footing steps outlined in our reference guide How to Build a Tiny House.
(Zde nechte jedno vložené YouTube video stavby).
Frequently Asked Questions About Cottage Plans
What comes in the downloadable cottage blueprint set?
You receive an instant, high-resolution printable PDF set containing 2D foundation layouts, detailed floor plans with room measurements, 4-side exterior elevations, structural wall and roof framing sections, window and door schedules, and a comprehensive lumber cut list to take straight to your supplier.
What foundation works best for a small cottage?
Most of our wooden cottage designs rest on low-impact concrete piers (sonotubes), ground screws, or pressure-treated skids. For sloped or rocky building sites, explore our specific House Plans on Piers for guidelines on building without extensive land grading.
Are the blueprints dimensioned in Metric or Imperial units?
All drawings feature dual dimensioning (Metric millimeters and Imperial feet/inches). They can be utilized immediately across the US, Canada, the UK, Europe, Australia, and worldwide without manual conversions.
Can I modify these cottage floor plans?
Yes. Because our cottages rely on exterior load-bearing light wood framing, you can easily alter non-load-bearing interior partition walls, resize windows to capture views, or adjust porch dimensions during the framing phase.