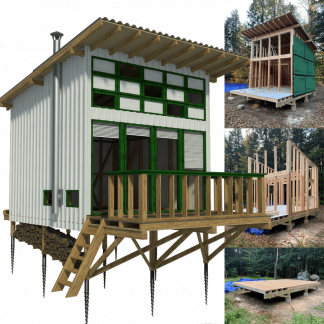


Turning a set of blueprints into a physical retreat starts from the ground up. Before you can frame the walls of your dream cottage or install the roof on a garden shed, you have to ensure the structure rests on a stable base. A reliable foundation keeps your small building level and protects it from ground moisture. Many first-time builders underestimate the shifting nature of soil. Ground freezes and thaws throughout the year, causing constant movement that can twist a wooden frame and crack drywall if the base lacks rigidity. Taking time to prepare your site properly prevents these costly issues down the road and guarantees a safer living space.
Choosing the right materials for a DIY build
Small cabins and tiny homes often rely on localized support rather than massive poured basements. Pier and beam systems remain incredibly popular because they require less excavation and adapt well to uneven terrain. You can dig specific holes below the frost line and fill them with concrete to create sturdy anchors for your wooden beams. Another highly effective approach for establishing a firm footprint involves precast modular materials. Many off-grid builders choose to utilize interlocking bricks to build fast and highly stable retaining walls or direct foundation supports without waiting for massive concrete trucks to arrive. These modular pieces fit together precisely and use their own weight to hold the structure firm. They are especially useful for leveling a sloping site before placing your cabin blueprints into action.
Managing moisture and load distribution
Water is the biggest enemy of any wooden structure. A proper foundation elevates your floor joists away from pooling rainwater and melting snow. Elevating the cabin allows air to circulate underneath the floorboards. This continuous airflow keeps the timber dry and prevents rot from compromising your cozy retreat. You also need to calculate the total weight of your finished structure to ensure long-term stability. A small cottage might look light on paper, but adding interior appliances and winter snow loads to the roof increases the downward pressure significantly. Distributing this heavy weight evenly across multiple support points ensures no single area sinks into the mud. You must space your footings precisely according to the structural guidelines provided in your specific building plans.
Sourcing heavy-duty foundation components
Gathering the right materials requires some planning and research before breaking ground. Local hardware stores stock standard masonry blocks, but they might not carry the specialized heavy-duty forms needed for larger DIY foundations. Some builders prefer to cast their own massive blocks right on the property to save on freight costs and logistical headaches. You can find robust equipment and casting molds by browsing industrial supply platforms like betonblockusa.com, which provide the exact dimensions needed for structural base work. Having access to professional-grade tools allows a small team to complete foundational work that usually requires a large commercial crew.
Preparing the site for construction
The physical labor begins with clearing the designated plot of land. You must remove all organic matter like topsoil and tree roots from the immediate footprint of your cabin. Organic material decomposes over time and creates underground air pockets that lead to uneven settling. Once you expose the hard mineral soil, you can lay down a thick layer of crushed gravel. Gravel provides excellent drainage and creates a perfectly flat working surface for placing your forms or pouring footings. Compacting the gravel with a heavy mechanical tamper locks the jagged stones together into a rigid structural mat.
Aligning your structure for maximum efficiency
Establishing perfectly square corners ensures the rest of your build goes smoothly. You can set up wooden batter boards and run bright string lines to mark the exact perimeter of your exterior walls. Measuring diagonally between the corners confirms that your layout is a perfect rectangle rather than a skewed parallelogram. Taking an extra hour to verify these basic measurements saves days of frustration when you start cutting floor joists and wall plates. A meticulously planned base guarantees that your tiny house or garden shed will stand tall and remain secure through decades of changing seasons.