
Renovating a kitchen or bathroom involves more than choosing new cabinets, countertops, and fixtures. Behind every finished space is a series of construction steps that need to happen in the right order. Plumbing is especially sensitive to this sequence because much of the work takes place inside walls, beneath floors, or behind permanent fixtures.
A poorly planned renovation can leave contractors cutting into freshly installed drywall, removing cabinets to reach pipes, or delaying other trades while plumbing problems are corrected.
Understanding where plumbing fits into the renovation timeline helps homeowners coordinate contractors, manage costs, and avoid paying twice for work that could have been completed earlier.
Plumbing Decisions Should Come Before Demolition
It’s tempting to begin a renovation by tearing out old cabinets, tiles, and fixtures. However, major plumbing decisions should ideally be made before demolition begins.
The location of sinks, toilets, showers, and appliances determines where water supply lines, drains, and vents need to run. Moving these fixtures can require changes to plumbing that extend beyond the room being renovated.
For example, relocating a kitchen sink to an island may involve rerouting drainage beneath the floor. Moving a shower to another wall could require adjustments to both supply piping and the drain connection.
Identifying these changes early allows the contractor to evaluate pipe routes, structural limitations, and material requirements before construction is underway.
Demolition may reveal unexpected conditions, such as corroded pipes or outdated connections. Having a clear plumbing plan makes it easier to address these discoveries without disrupting the entire renovation schedule.
Rough-In Plumbing Comes Before Finished Walls
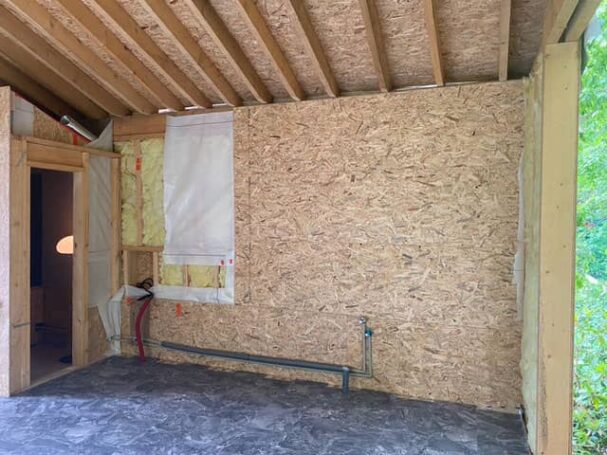
Once demolition is complete and the necessary framing is in place, plumbing rough-in work can begin.
This stage involves installing or relocating the water supply lines, drainpipes, vent connections, and other plumbing components that will eventually be concealed behind walls and floors.
Fixtures such as sinks and faucets generally aren’t installed yet. Instead, the plumber positions the connections needed for their future installation.
Accuracy matters at this stage.
A bathroom vanity might look perfectly positioned on a floor plan, but if the drain stub-out is placed incorrectly, the cabinet may require modification later. Similarly, a shower valve installed at the wrong depth can create problems when the finished wall surface is added.
Plumbers also need to coordinate with electricians, HVAC contractors, and framing crews. These trades frequently work within the same limited wall and floor cavities.
Preparing the appropriate pipes, valves, and fittings ahead of time can help prevent unnecessary interruptions. Homeowners and contractors sourcing plumbing supplies and fittings from PlumbingSell can use the approved plumbing layout to identify materials before rough-in work begins.
Inspections and Testing Should Happen Before Walls Are Closed
One of the most costly sequencing mistakes is covering plumbing before it has been properly tested and, where required, inspected.
During rough-in, plumbing connections remain accessible. This allows contractors to check the system for leaks, verify pipe placement, and address installation issues without damaging finished surfaces.
Depending on the project and local building regulations, plumbing inspections may be required before drywall or other wall coverings are installed.
These inspections help confirm that the work complies with applicable requirements, including those related to drainage, venting, and approved installation methods.
Closing the walls too early can create unnecessary complications. If an inspector identifies a problem after drywall has been installed, sections may need to be reopened.
The repair itself might be relatively minor, but removing and replacing wall finishes adds labor, materials, and scheduling delays.
Drywall, Flooring, and Cabinetry Need Careful Coordination
After rough-in plumbing has passed the necessary checks, contractors can move forward with insulation, drywall, waterproofing, and other finishing work.
This is also when the order of flooring and cabinetry becomes important.
There isn’t one universal sequence for every renovation. Some flooring materials are installed before cabinets, while others, particularly certain floating floors, should be installed around fixed cabinetry according to manufacturer instructions.
Plumbing connections need to accommodate whichever installation method is chosen.
In kitchens, cabinet placement must account for drainpipes, shutoff valves, dishwasher connections, and other plumbing components. If pipes aren’t positioned correctly, installers may need to cut additional openings or adjust the cabinetry.
Bathrooms present similar challenges. A vanity’s internal drawers or shelves can interfere with drain assemblies if the plumbing layout wasn’t coordinated with the cabinet design.
Countertop installation adds another dependency. For many kitchen projects, cabinets must be installed and properly leveled before countertops can be measured and fabricated.
These overlapping requirements are why communication between plumbers, cabinet installers, and flooring contractors matters just as much as the individual installation tasks.
Fixture Installation Happens Toward the End
Once the surrounding surfaces and cabinetry are ready, the project moves into finish plumbing.
This typically involves installing faucets, sinks, toilets, shower trim, supply connections, and other visible plumbing components.
For a kitchen remodel, the sink may need to wait until the countertop has been installed. In a bathroom, a toilet is generally installed after the finished floor is ready.
The plumber then connects the fixtures to the prepared supply and drainage systems.
Although finish plumbing is usually less disruptive than rough-in work, it still requires careful testing. Connections must be checked for leaks, drains should function correctly, and fixtures need to operate as intended.
It’s also important to confirm product compatibility before reaching this stage. A faucet requiring a different mounting configuration or a sink with an unexpected drain location can create last-minute installation problems.
Choosing fixtures early and checking their specifications against the rough-in plan can help avoid these surprises.
How Poor Sequencing Leads to Unnecessary Rework
The consequences of poor renovation sequencing often extend beyond one contractor’s schedule.
Consider a kitchen where new cabinets and countertops have already been installed, only for the homeowner to discover that the dishwasher supply connection is missing.
Correcting the issue may require removing cabinet panels, opening a finished wall, or rerouting piping through an inconvenient location.
Another example is a bathroom where tile installation begins before the shower plumbing has been adequately tested. Discovering a concealed leak afterward could mean removing recently installed tile and waterproofing materials.
These situations create additional costs because completed work has to be undone before the original problem can be addressed.
Delays can also affect other contractors who are scheduled to begin their work once a particular stage is finished.
A well-organized renovation allows each trade to complete its tasks without repeatedly interfering with work that’s already been completed.
Planning Ahead Makes Renovations More Predictable
Plumbing may represent only one part of a kitchen or bathroom renovation, but its timing affects nearly every stage that follows.
The most reliable approach is to finalize fixture locations early, complete rough-in work while pipes remain accessible, arrange the necessary inspections, and coordinate finishes around the approved plumbing layout.
Homeowners should also leave room in their budgets and schedules for unexpected conditions discovered during demolition, particularly in older properties.
Renovations rarely proceed without adjustments, but a thoughtful sequence makes those changes easier to manage. When plumbing work is planned around the broader construction schedule, homeowners are less likely to face unnecessary demolition, repeated labor costs, or delays that could have been avoided.