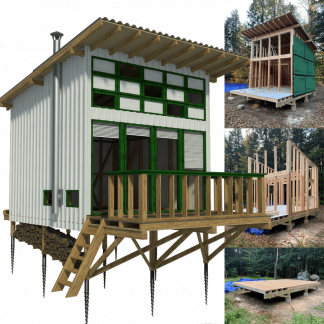

A client once asked me to make her 380 square foot cabin feel bigger. I moved two things and took one thing out. She emailed me a week later asking whether I’d had someone widen the walls while she was at work.
That’s the thing nobody tells you about small spaces. Most of what makes them feel tight has nothing to do with the tape measure.
It’s a chair in the wrong spot. A wardrobe swallowing the only decent window. Fourteen objects on a counter built for four. Meanwhile the wall above the door has been sitting empty since 2019, doing nothing for anybody.
Below are the interior design tips for small homes I actually use, in the order I usually apply them. Some of them will annoy you. Number ten definitely will.
1. Walk the Room Before You Furnish It
Everyone measures walls. Nobody measures the walk from the door to the stove with a bag of groceries in each arm.
That walk is what decides whether a room works. You can slide a sofa against its wall with an inch to spare and still ruin the place, because you’ll be turning sideways to get past it twice a day for the next decade. Sketch the plan first, mark the routes you genuinely use, then arrange furniture around those routes. Don’t bend the routes around the furniture. You will lose.
Holding all of that in your head is harder than it sounds, which is why people working solo tend to come unstuck here. A professional interior designer catches a strangled walkway while it’s still pencil lines, rather than the afternoon the delivery van shows up and the loft ladder no longer swings down.
2. Ask Every Piece to Do Two Jobs
A coffee table that only holds coffee is fine in a farmhouse. In 380 square feet it’s freeloading.
Storage benches. Beds sitting on deep drawers. A console that opens into a table for six and folds away again after supper. I’m not pointing you toward those gimmicky fold-out contraptions that fill your feed, most are made of sawdust and hope, and the second function gets abandoned by week three. Look for well built furniture that happens to earn its keep twice. Before anything comes through the door, ask what else it could be doing while it sits there.
3. The Wall Above Your Head Is Free Real Estate
Floor space costs money. Wall space is sitting there for nothing.
In cabins especially, that band between eye level and the ceiling is dead air. Put a rail of hooks in the entry. Run a shelf right around the room at door height, above the swing of every door, and store the things you only reach for monthly. A pegboard over the counter frees a whole drawer.
Clients balk at this because tall storage sounds heavy. Paint it the same color as the wall behind it and watch it vanish.
4. Keep the Floor Continuous
Tile in the kitchen, laminate in the living room, carpet in the bedroom. Three materials, three visual borders, and a home that now reads as three cramped compartments rather than one place to live.
Carry one flooring material through the whole footprint if the budget stretches. The improvement is immediate and slightly startling, because the eye stops slamming into a stop sign every six feet. Can’t do the whole thing? Then at least keep the tones close enough that the joins don’t shout across the room.
5. Three Colors, Used Over and Over
Color isn’t what shrinks a small room. Twelve colors, each appearing precisely once, is.
Choose two or three main tones plus one accent, then repeat that accent in three places minimum. A cushion. A shade. The stack of books by the bed. Repetition is the entire difference between a scheme that reads as deliberate and one that reads as whatever was on sale. And warm neutrals push daylight deeper into a room than cool ones do, which matters when your entire light source is two windows and a skylight.
6. Point Your Mirror at Something Worth Seeing
This tip gets repeated so often that the reasoning behind it has fallen off somewhere along the way.
A mirror doesn’t invent space. It shows you whatever is standing opposite. Facing a window, it’s practically a second window. Facing a bare wall, you now own two bare walls, well done. Walk the room, work out what the best thing in it actually is, then hang the mirror looking at that.
7. Depth Is the Number That Bites
People shop sofas by length, because length is what has to clear the wall. Depth is what eats the walking room, and depth is the number nobody writes down.
A deep sectional looks perfectly reasonable in a showroom the size of an aircraft hangar. Put it in a real cabin and it shoves the coffee table into the only walkway and flattens the proportions of everything around it. Narrower arms. Shallower seat. Legs you can see under. Exposed legs sound like a fussy detail and aren’t, because light and flooring carry on underneath instead of dying against a solid upholstered block.
8. Draw Your Rooms in Rug and Light, Not Drywall
An open plan needs some separation between where you sleep and where you sit. But the second you frame up a partition, you’ve thrown away the openness that made the layout worth building.
A rug under the seating handles it. So does a pendant hung low over the table, or a bookcase turned side-on, or just a change underfoot. Anything that tells your eye you’ve arrived somewhere new without physically cutting the sightline. Define the zone visually. Leave the air alone.
9. Quit Parking Furniture in Front of Windows
Heavy curtains. A tall wardrobe pressed up against the glass. Solid-backed shelving in the corner daylight used to reach before you bought it.
Small homes lose their light to their own furniture far more often than to which way they face. Keep anything near a window low. Sheer or lightweight treatments beat blackout fabric in the rooms you actually live in. Open-backed or glass shelving lets light through instead of stopping it dead. Two cabins built from identical plans can feel like completely different sizes purely because of how far the light gets before something blocks it.
10. Own Less. Sorry.
Nobody wants this one. It does more work than the other nine combined.
A big house swallows clutter. A small one puts it on stage. The pile of mail that would disappear on a generous hall table becomes the first thing anyone sees in a cabin entry, and no amount of clever storage fixes the real issue, which is that there’s more here than the place was built to carry.
Walk through every few weeks. Be honest about what hasn’t been touched since the last pass. Fewer things, chosen better, will always feel roomier than a great many things brilliantly hidden.
Frequently Asked Questions About Designing and Decorating Small Homes
What is the single biggest mistake people make when decorating a small home or apartment?
Buying the furniture before measuring the room, then measuring only the wall it’s meant for.
Showrooms are cavernous, and everything standing in one looks smaller than it will at home. A sofa that seemed sensible on Saturday arrives Thursday and eats the room. Measure your doorways and your walking routes as well as your walls, because a piece can fit on paper and still make a place unlivable in practice. Measure the stairwell too, and the loft hatch if you’ve got one. I’ve watched a genuinely beautiful sideboard go straight back down three flights and into the van.
How can I make a small home feel bigger without knocking down walls or doing a full renovation?
Three moves, none of them structural.
Bring whatever sits near your windows down low, so light carries further in. Run one flooring and one wall color through the whole space, so nothing stops the eye at every threshold. Hang a mirror facing something worth reflecting. Done properly, those three shift how a home feels more than taking out a wall would, at a fraction of the cost and with none of the dust. Most people skip them because they look too obvious to work.
Is it better to use multi-functional furniture in every room of a small home, or only in specific areas?
Only where the room is honestly doing two jobs.
A living room that puts guests up overnight, a bedroom doubling as a desk, a cabin where cooking and sleeping happen twelve feet apart, those all earn it. A small bathroom doesn’t. Force convertible furniture into a room with one clear purpose and you generally get extra bulk plus a mechanism nobody ever touches. Match the flexibility of the piece to the number of roles the room genuinely plays, and stop there.
How many colors should I use when decorating a small space, and does an all-white interior really make it look bigger?
Two or three main tones plus one accent is the range I’d stay inside.
On all-white, it isn’t the reliable fix people take it for. White bounces light beautifully, no argument there. But a small room done in flat builder’s white with no texture and no warmth ends up feeling like somewhere you wait for a dental appointment, and a cold room reads as smaller than a warm one whatever the tape says. Soft off-whites, warm greys and light earth tones give the same bounce without the clinical edge. If you’re set on white, bring in linen, timber, a woven rug, something for the eye to catch on.
What kind of storage solutions actually work in a small home versus ones that just add clutter?
The ones that climb a wall, or tuck under something you already own.
Wall-mounted shelving, under-bed drawers, benches that open, tall narrow cabinets trading footprint for height. Those pull their weight. What doesn’t is treating storage as a shopping trip. The stackable bins heaped in a corner. The freestanding unit stranded mid-walkway. The matching baskets were bought in a set of six before anyone decided what was going in them. Storage should answer a problem you can say out loud in one sentence. If you can’t name the problem, you’ve bought clutter with a lid on it.
Should small homes avoid dark colors entirely, or can a darker palette still work in a small room?
They work beautifully. Some of the best small rooms I’ve ever stood in are dark.
The condition is that dark color needs light to play against, and a reason to be there. A room with decent daylight, or a properly layered lighting scheme, or one strong anchor like a stove or a big canvas, will take a deep moody wall and feel enveloping rather than shrunken. What fails is dark paint rolled over a dim room in the hope of making it cozy. That gets you a room that’s dim and dark. Sort the lighting first, pick the color second. That order isn’t negotiable, and it’s the step almost everybody gets backwards.