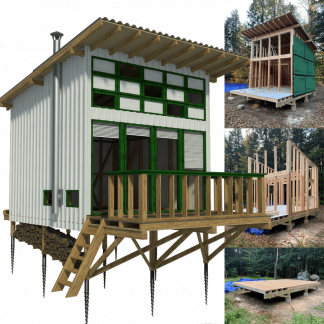

Going small is an exciting challenge, but also a design nightmare. It will take more than building know-how to fit everything into a sub-600-square-foot home and make it work.
Mistakes are your worst enemy. So many things can go wrong, from doors swinging open the wrong way to jarring circulation routes. In a 2,000-square-foot behemoth, you just slap your forehead and dial back. In a small home or cabin, the wrong kind of mistake means you’ll have to start from scratch.
Here are the top 7 of these ‘wrong’ mistakes and how to avoid them.
1. Routine-Blind Layout
In a small house, having a floor plan that jibes well with your daily life is non-negotiable. A desk right next to the kitchen might seem space-efficient, but it will also block everything else you try to do. Prep noise will cut through your focus like a knife through butter.
Fortunately, designers have handled small-space zoning, storage, and privacy for decades now. Stand on the shoulders of giants by exploring ready-made floor plan examples and work your way from there.
2. The Total Square Footage Trap
Designing a small house means you’ll have to stay within number limits, and no number is more misleading than total size. A 600-square-foot house with long, winding hallways has less usable space than a 500-square-foot open plan.
A small house is best served with open, functional shapes rather than having a bunch of hallways limiting usable space. We’ve seen many small homes feel less homey than houses double their size.
3. The Traffic Path Blockade
Spending time in a house means moving around in it, which can be difficult with the bedroom door swinging into a nightstand or bed frame always in your way.
Before you commit to any plan, make sure that there are 30 to 36 inches of clearance along main paths, and make sure all doors, drawers, and appliances open without hitting furniture.
4. The Storage Afterthought
Corollary to number 3, you’ll need to build storage into the plans early in order to avoid cluttered counters and over-filled floor bins. Wall niches, under-stair cabinets, and built-in shelves are nice-to-haves in larger homes, but a must in smaller ones.
5. The Scale Mismatch
You fancy that full-sized oak table that just about fits in your tiny setup? Good, but what about the chairs? Is there enough space to pull them out?
You see where we’re going with this. Instead of looking at furniture in isolation, consider whether their sizes play along with other pieces or the space in general.
6. Blueprint Blindspot
2D drawings are useful, but only to an extent. They tell you how a space is organized, but can’t tell you how it actually feels to live inside. You can only notice obstructed sightlines, angle mismatches, or misplaced furniture in 3D.
Home planning tools like Planner 5D come in handy here. It lets you arrange the furniture in 2D and then switch to 3D for additional verification. That way, you’ll avoid the costly mistakes before they happen.
7. Misjudging Style
One of the easiest small-home mistakes you can make is choosing finishes separately. Those dark cabinets that look great in a store can suffocate a smaller room worse than it having no windows.
If you don’t know what material or texture goes well with what, Planner 5D AI Studio is your best friend. It lets you test visual alternatives and choose what fits.
Pre-Build Checklist
Building a small house is a challenge that will test the limits of your design creativity. Before you settle on a floor plan, consider the following:
- Routines: Does the plan suit daily work and rest patterns?
- Proportions: Are room shapes usable rather than lost to hallways?
- Clearance: Is there 30–36 inches of walking space around doors?
- Storage: Are built-ins part of the initial structure?
- Furniture: Do item sizes fit actual floor clearances?
- 3D Test: Have you checked sightlines in a 3D view?
- Visuals: Do colors and finishes match without crowding the space?