The kitchen is the hardest-working room in a small building. It handles food storage, prep, cooking, and cleanup, and it is usually where everyone ends up standing. In a tiny house or cabin under 200 square feet, you may have only six to ten feet of wall to work with, so every choice about layout, clearance, and storage shows up in daily life.
The good news is that small kitchens follow a few reliable patterns. Choose a layout that suits your floor plan and decide where things will be stored before you order anything, and the room will work.
Start With the Footprint, Not the Appliances
Before you pick a layout, mark the kitchen on the subfloor with painter’s tape. Include the swing of the entry door, the position of windows, and the spot where plumbing and any flue will run. Standing in the taped outline tells you more than a drawing does, and it costs nothing to move tape.
Next, write down the appliances you actually need. A two-burner cooktop or 24-inch range, a 24-inch apartment fridge or an under-counter unit, and a single bowl sink cover most small kitchens. If a wood stove sits in the same room, follow its manufacturer’s clearance to combustible surfaces, and keep cabinets well outside that zone.
Three Layouts That Work Under 200 Square Feet
Single Wall
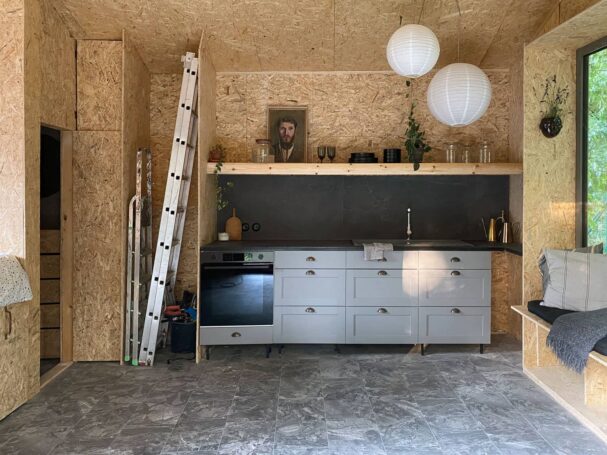
All the cabinets, appliances, and counters run along one wall. Roughly eight to ten feet of length fits a sink, a cooktop, and a small fridge with counter space between them. This layout leaves the rest of the room open for a table, a stove, or a sleeping area, and it keeps plumbing on one wall, which lowers the cost and effort of the build.
The trade-off is distance. With everything in a line, you walk back and forth more than you would in other layouts. Put the sink in the middle, with the cooktop on one side and the fridge on the other, so your prep space sits next to the sink.
Galley
A galley uses two parallel runs with an aisle between them. It is the most efficient layout for work flow, because the sink, cooktop, and fridge are all within a step or two. It suits long, narrow cabins where the kitchen takes up one end.
The weak point is traffic. If the galley is also the path to the bedroom or bathroom, the cook gets bumped constantly. Close one end of the aisle if you can, or place the galley in a dead-end zone of the plan.
L-Shape
An L-shaped kitchen wraps two adjoining walls. The corner creates a natural work triangle, and the open side of the room stays free for dining or a seating area. It fits well in a square cabin or in a corner of an open plan.
Corners waste space unless you plan for them. A blind-corner pull-out or a corner drawer base turns the awkward part of the L into usable storage. Put the cooktop away from the corner so the pot handles have room.
Clearances Worth Checking Before You Build
Small kitchens fail when someone skips the numbers. These are common targets, but confirm them against your local building code and your appliance manuals.
- Aisle width: 36 inches is a workable minimum in a tight space. Plan for 42 to 48 inches if two people cook at the same time.
- Landing space: Keep about 15 inches of counter beside the cooktop and beside the fridge door, so you always have a place to set a hot pan or a grocery bag.
- Upper cabinets: Hang them roughly 18 inches above the counter. Lower than that, and you lose usable work space.
- Door and drawer swing: Check that the fridge door, oven door, and drawers can open fully without hitting each other or the wall.
Where Storage Goes
Counter space is the first thing to disappear, so storage has to go up, down, and inside. Base cabinets with drawers beat base cabinets with doors in a small kitchen, because you can see everything at once and reach the back without kneeling. A tall pantry cabinet at the end of a run holds more than the same width of wall cabinets.
- Use drawers instead of doors on base units wherever the plumbing allows.
- Run uppers up to the ceiling and keep a step stool in the kitchen for the top shelf.
- Add a rail on the backsplash for utensils and a magnetic strip for knives.
- Use the toe-kick area for a shallow drawer that holds baking sheets or cutting boards.
Choosing Cabinets for a Small Build
Cabinet choice matters more in a cabin than in a standard house, because access and size are limits. Builders working on remote lots, up narrow stairs, or inside a finished shell know the problem: a fully assembled cabinet may not fit through the door. Builders working with tight footprints often choose RTA kitchen cabinets because the flat-packed boxes fit through narrow doorways and can be sized to the layout.
Widths commonly step up in 3-inch increments, so you can match a run of cabinets closely to the wall length and avoid filler strips that eat into your storage. Assembly is also easier to schedule. You can build the boxes after the floor and wall finishes are done, which protects the cabinets from dust and damage during construction.
If the cabin sits unheated for part of the year, think about moisture. Plywood boxes and solid wood face frames generally handle humidity swings better than particleboard, and a few inches of air space behind cabinets on exterior walls helps them dry out.
Draw It Before You Build It
Once you have a layout, build a quick cardboard mock-up of the cabinets at full depth and height. Standard base cabinets are 24 inches deep and counters sit about 36 inches high, so cut cardboard to those sizes and stand in the space. Open the imaginary fridge door. Reach for the top shelf. Walk past the cook with a plate in your hands.
Ten minutes with tape and cardboard will catch the problems that would otherwise show up after the cabinets are installed. In a kitchen this small, that is the cheapest design review you will get.