DIY Small Cottage Plans & Architectural Blueprints
Discover our collection of small cottage plans and blueprints designed for affordable, DIY-friendly timber framing. Ranging from 300 to over 900 sq ft, these rustic and modern designs combine traditional country charm with energy-efficient framing, spacious covered porches, and functional sleeping lofts. Each package includes full architectural drawings and a cut list to help you build your dream countryside retreat on budget.
Showing 21–40 of 118 resultsSorted by latest
-
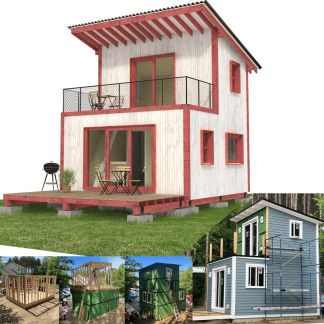
Modern Cabin Plans Victoria
Price range: $99.00 through $179.00 Select options This product has multiple variants. The options may be chosen on the product page -
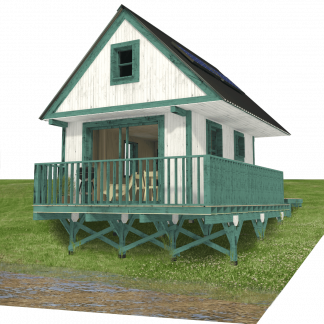
Riverfront Cabin Plans Eliah
Price range: $69.00 through $149.00 Select options This product has multiple variants. The options may be chosen on the product page -

Small Cabin Home Plans Emerson
Price range: $69.00 through $149.00 Select options This product has multiple variants. The options may be chosen on the product page -

Cabin Plans Lara
Price range: $99.00 through $179.00 Select options This product has multiple variants. The options may be chosen on the product page -
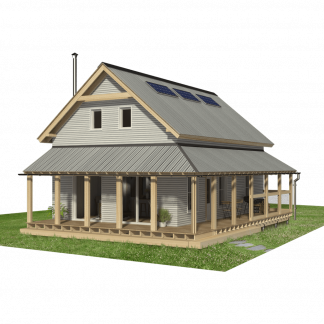
Small Cottage House Plans with Wrap Around Porch Cora
Price range: $149.00 through $249.00 Select options This product has multiple variants. The options may be chosen on the product page -

Garden Cabin Plans Jamie
Price range: $69.00 through $149.00 Select options This product has multiple variants. The options may be chosen on the product page -
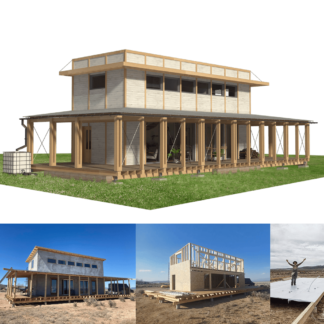
Small House Plans with Wrap Around Porch Elle
Price range: $149.00 through $249.00 Select options This product has multiple variants. The options may be chosen on the product page -
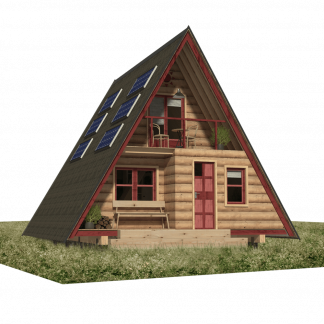
Small A-Frame House Plans Valentina
Price range: $99.00 through $179.00 Select options This product has multiple variants. The options may be chosen on the product page -
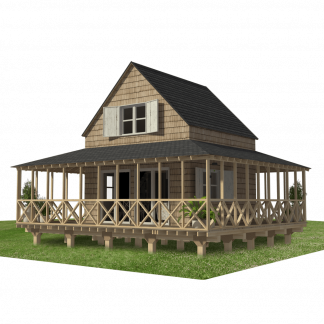
Cabin Plans with Wrap-around Porch Rose
Price range: $129.00 through $190.00 Select options This product has multiple variants. The options may be chosen on the product page -
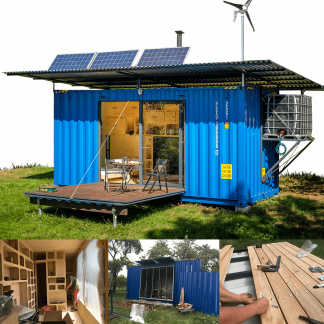
Off-Grid HC Container House Plans Gaia
Price range: $129.00 through $190.00 Select options This product has multiple variants. The options may be chosen on the product page -
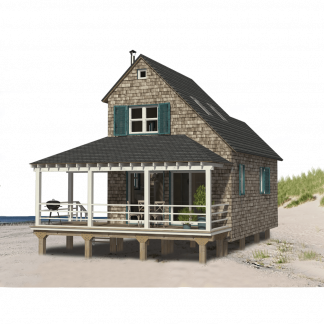
Elevated Beach Cottage Plans Eva
Price range: $99.00 through $169.00 Select options This product has multiple variants. The options may be chosen on the product page -
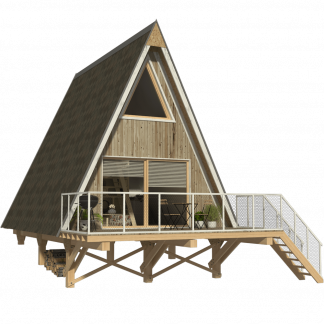
A-Frame Cabin Plans with Loft Ruby
Price range: $99.00 through $169.00 Select options This product has multiple variants. The options may be chosen on the product page -
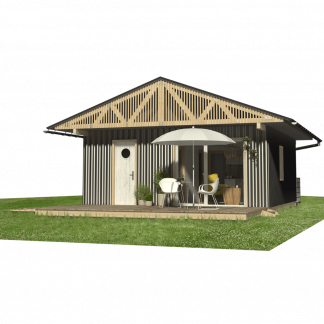
One Story Cottage House Plans Nora
Price range: $99.00 through $169.00 Select options This product has multiple variants. The options may be chosen on the product page -
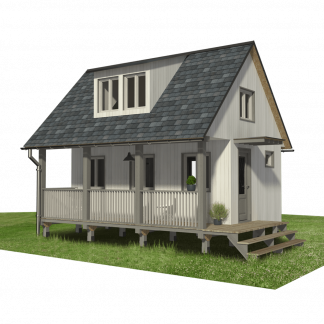
Small Cabin Plans with Porch Harper
Price range: $69.00 through $149.00 Select options This product has multiple variants. The options may be chosen on the product page -
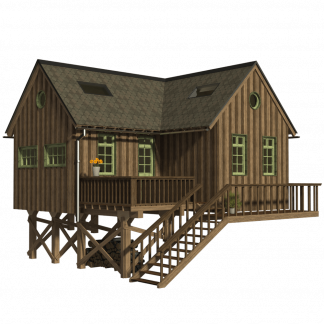
Small Hillside House Plans Claire
$149.00 Add to cart -
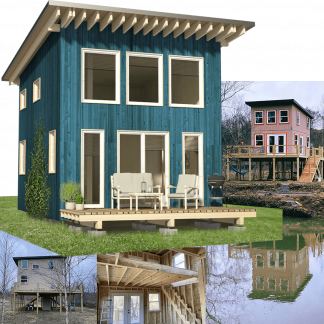
Fishing Cabin Plans Lillian
Price range: $99.00 through $169.00 Select options This product has multiple variants. The options may be chosen on the product page -
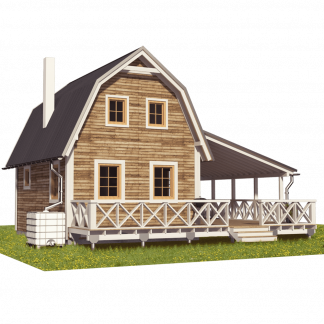
Gambrel Barn House Plans Oaklynn
Price range: $129.00 through $190.00 Select options This product has multiple variants. The options may be chosen on the product page -
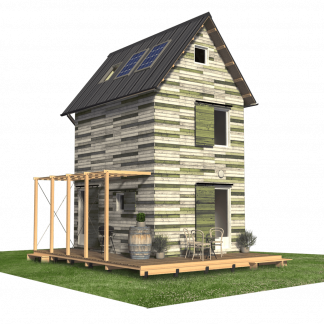
Tower Cabin Plans Arianna
Price range: $99.00 through $169.00 Select options This product has multiple variants. The options may be chosen on the product page -
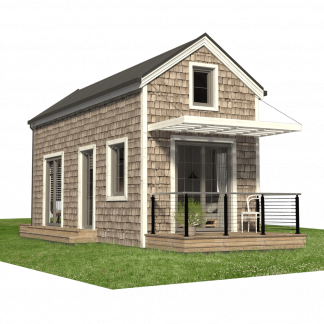
Little House Plans Lori
Price range: $69.00 through $149.00 Select options This product has multiple variants. The options may be chosen on the product page -
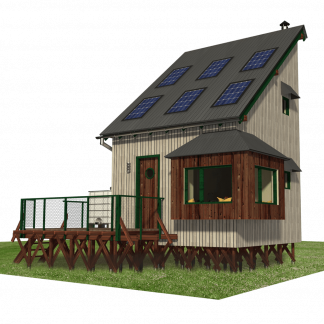
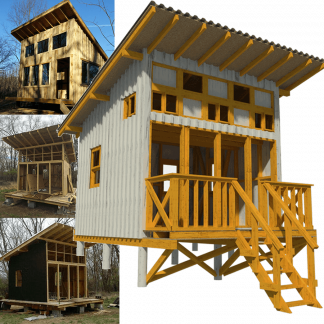
Cabin Plans on Stilts Hailey
Price range: $99.00 through $169.00 Select options This product has multiple variants. The options may be chosen on the product page


Showing 21–40 of 118 resultsSorted by latest