Leaving your desk ready for tomorrow is convenient until you want to spend the evening in the same room. The notebook is still open, your bag occupies the spare chair, and there is nowhere to put a book. If you’re furnishing an existing enclosed garden studio, start by planning two activities and deciding where the work belongings go when you’re finished.
If reading is your evening plan, a dedicated lounge seat is one option. Daedalus Designs offers the Eames Lounge Chair and Ottoman replica, an unlicensed reproduction. A chair and ottoman of this kind need a place where they can stay, with room to approach and use them. Consider that arrangement if reading is part of your plan and your studio can accommodate it.
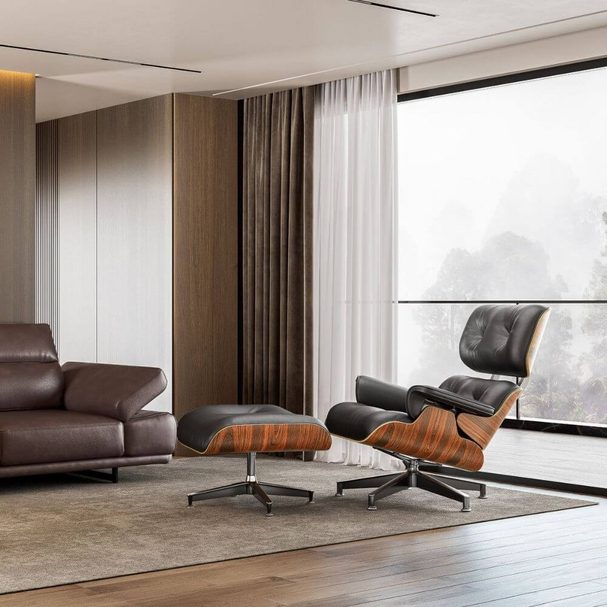
A separate lounge seat illustrates the resting area to plan alongside a workspace. Source: Daedalus Designs.
Describe the day you want the room to support
Write down what working and unwinding actually involve. “Home office and relaxation space” leaves too much undecided. Name the equipment, the activity and anything that needs to remain set up between sessions.
Imagine, for example, using a laptop, a separate monitor and a paper notebook during the day, then reading a novel after dinner. The monitor stays on the desk. The notebook and laptop can be put away. Reading needs a seat, the book and somewhere to set a drink. That tells you what you need before you start shopping.
Choose which use takes priority if the room cannot support both as pictured. If daily work requires a generous desk, keep that requirement and reconsider the size of the reading arrangement. Give the second activity space according to how you expect to use it.
Give each activity a place
Zoning simply means assigning different parts of the room to different uses. It needn’t involve a divider or a second set of furniture for everything. A desk along one wall and a reading seat elsewhere may be enough to establish the two areas.
Try the working position with your actual equipment. Can you open the notebook beside the keyboard? Pull the desk chair back and walk to the other seat. Check that the ottoman, if you include one, doesn’t occupy the route you need. Use furniture measurements to check a proposed purchase, but judge the arrangement with people and belongings in it.
Consider the windows from both seats. Visit at the times you expect to work and read, and notice where light falls on the screen and page. If you want a garden view from the lounge seat, check it from sitting height before committing to that position. There is no need to give both activities the same outlook. OSHA’s workstation lighting guidance gives further checks for screen glare.
Decide where the work goes afterward
Storage has a specific job here: receiving the things you remove at the end of the working day. In the laptop-and-reading example, that might mean a drawer for the notebook and mouse, a suitable shelf for the closed laptop, and a designated place for the bag.
When browsing Daedalus Designs’ furniture range, compare a potential cabinet with the work materials it needs to hold. Check its usable internal space before comparing finishes.
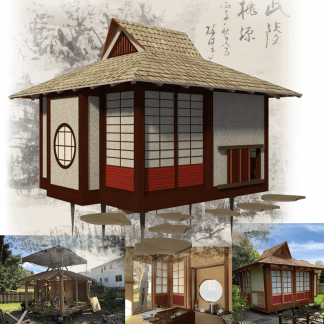
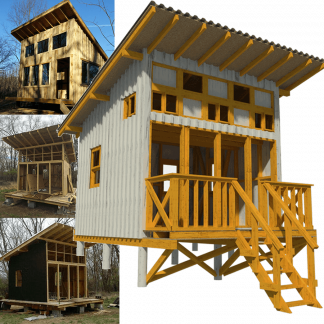
Check those spaces with the actual objects. A drawer that takes stationery but not your notebook leaves part of the changeover unresolved. So does a cabinet you cannot open without shifting the reading chair. Pin-Up Houses’ small garden-building case study shows how one builder combined a work area with custom storage.
Write a short pack-away sequence you would be willing to repeat: close the notebook, return the loose items, put the laptop away, then tuck in the desk chair. Leave equipment that needs a permanent setup where you planned for it. The desk doesn’t have to vanish for the room to have another use.
If the sequence includes moving a substantial chair or cabinet every evening, revise the arrangement. Remove an optional piece or choose a smaller supporting table. Don’t make a daily furniture shuffle the price of sitting down with a book.
Connect the two areas through finishes
Once you’ve planned for both activities, choose a few visual connections. You might repeat a wood tone across the desk and storage, or use the same upholstery color in the working and resting areas. A textured cushion can add variation without requiring another piece of furniture.
Look at the room from the doorway as well as from each seat. Decide which finishes you want to repeat and which existing pieces already provide them.
Leave decorative purchases until the working surface, storage and reading spot are resolved. You may already have enough in the room.
Rehearse the switch before calling it finished
Try the proposed routine in order. Set up a normal work session, including the bag and papers you would bring in. Retrieve something from storage. Get up from the desk and walk through the room without temporarily relocating anything.
Next, follow your pack-away sequence. Sit in the reading seat with a book and drink, and check whether you can reach what you need. Notice any work items still occupying the seat or its nearby surface. Finally, set up for work again so you know what tomorrow requires.
Use each failure to make a specific revision. Papers left out need a storage decision. An obstructed route needs a layout change. If the room works for the laptop but reading still requires clearing a chair, the second use isn’t ready yet. Fix that part, then repeat the same rehearsal before adding anything else.