People looking for a simpler and more intimate lifestyle have always been drawn to small cabins. The experience of being surrounded by nature, the crackling of a fire, and the warmth of natural wood will leave a lasting impact on your soul.
But choosing to build a small cabin is not something to do lightly. It calls for precise preparation, good craftsmanship, and a basic understanding of tools and materials. Your ideal cabin could easily turn into an expensive pain without these essential components.
However, managing all of this doesn’t require professional skills. Many first-time builders can learn how to frame a wall, though the initial design phase can be challenging—which is why starting with proven cabin plans makes the entire process much smoother.

Why Materials, Tools and Labor Need One Plan
Each of the three elements depends on the others rather than existing independently. Let’s say there will be a one-week delay in the lumber delivery. The scaffolding you leased is still in the backyard, costing you additional money, and the people who spent their time on this have nothing to do.
Even a small construction project can benefit from a shared calendar, and if you want something more structured, you might want to look into the options for resource management software for construction here.
DIY or Hire a Pro: How to Decide
Some cabins are built by contractors, while others are completely DIY. However, the majority fall somewhere around the middle. The owner manages all the tasks they can and asks for assistance for the remaining ones. Now, the real challenge is where to set the limit?
| Factor | DIY | Hiring a pro |
| Expense | Less money initially, but errors can cost you more in the future | Greater initial expenditure and typically less errors |
| Time | Slower (mainly on weekends) | Faster (as professionals are already familiar with the process) |
| Skills | You gain more experience by working more | Years of practical experience |
| Quality & Safety | Dependent on your patience and consideration | Supported by training |
| Permits & Inspections | You manage your scheduling and paperwork | Licensed trades frequently meet inspectors and obtain permits |
You can handle some tasks by yourself. You can even make mistakes if they are inexpensive and simple to fix. This includes deck construction, painting, or insulation.
However, the situation with structural work is different. Plumbing, electrical, and everything else requiring a permit or inspections must be handed over to the professional.
Before making any decisions, review the local building codes and permit requirements at least once as it can vary from state to state.
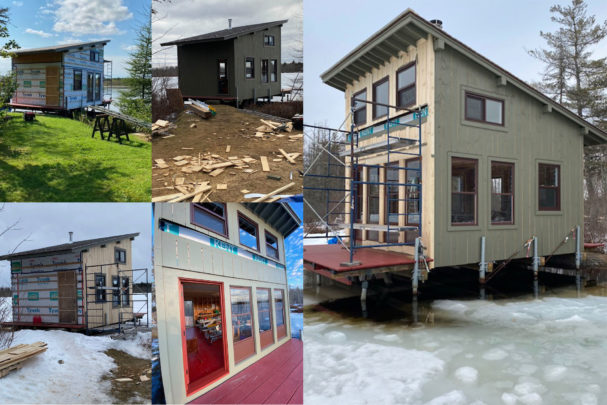
Plan Materials by the Stage of Construction
A massive items list may seem structured, but managing it might be difficult. It’s better to remember the corresponding stages as you move forward with every single item on the list.
- Foundation: footings, concrete, or gravel for drainage
- Frame & Floor: framing lumber, joist hangers, or nails
- Roof: sheathing, underlayment, shingles or metal panels
- Walls, windows and doors: wall sheathing, house wrap, siding and the units themselves
- Insulation plus interior finishes: insulation, wall panels, or flooring
To prevent mistakes:
- Add an extra 10% to 15% to the budget. Certain things can go wrong, like if your board appears to be distorted, then you can use a buffer to resolve this.
- Prioritize grabbing windows and doors. Without these, the cabin cannot be closed, and building customized ones may take some time.
- Before the goods are delivered, figure out the spot to place like wood placed on wet ground bends.
Tools: Purchase, Rent or Borrow?
You don’t need to have every tool required for the task. Order them based on how often you intend to use them.
- Purchase items that you will use very often, such as a drill/driver, a circular saw, a level, and tape measure, etc.
- Rent pricey equipment, such as a concrete mixer, scaffolding, or nail gun.
- Anything you’ll only need once or twice, like a large ladder, can be borrowed or shared by asking any neighbor or friend.
Daily or weekly billing is used for rentals, so order them accordingly.
Planning Labor: Who You Need and When
You may need a carpenter or builder to frame your first cabin, a certified electrician, a plumber if you get water, and your friends or family to help with heavy lifting.
Some tips to be on track:
- Make appointments ahead of time. Professional electricians and plumbers have active schedules that fill up quickly.
- Put the tasks in order. Before anyone installs wall panels, the rough plumbing and electrical must be installed and inspected.
- Follow a single shared schedule to compile names, phone numbers, and dates. For this, use the same resource management tool that you have chosen from the link mentioned before in the article.
A Simple Cabin Build Timeline
Until you break down a whole cabin into phases and then break those phases down into tasks that need to be completed, it will probably seem like a lot. Project managers call this a work breakdown structure (WBS), and if you wish to map yours, you can compare some WBS creators here.
Example of a basic build sequence:
- Permits & Design: Mixed. You can map it, but an engineer might have to approve it.
- Site Preparation: DIY or mixed, based on clearing and grading.
- Foundation: Mixed. Professionals usually handle concrete.
- Frame & Floor: Mixed, preferably with a skilled carpenter.
- Roof: Pro or mixed.
- Windows & Doors: DIY for most standard units.
- Electrical & Plumbing: Pro.
- Insulation: DIY.
- Interior finishes: DIY.
5 Common First-Build Mistakes
- Inability to account for unexpected expenses. Examples of hidden costs include permits, inspections, site preparation, etc.
- Ordering all your materials at once. Anything that arrives ahead of schedule will occupy the place until its phase comes up, during which it may become wet, deform, or expire.
- Investing in tools instead of renting. You need the proper equipment; however, buying tools may be expensive and acquiring a particular space.
- Hiring the individual misfit for the job or selecting the right contractor too late both might result in significant delays, excessive expenses, and poor outcomes.
- Constructing without the required permission has substantial risks, such as fines or legal charges. Before working on your cabin, speak with the building authorities in your area. This site provides instructions in case you’re still not sure about requiring a building permit.
Conclusion
Every stage of building a cabin must be properly thought out, from selecting a sturdy base to completing the final inspections. Each phase must be given equal importance in order to enjoy a peaceful cabin. Ultimately, it must paint a perfect picture of construction that meets all local codes.
It’s not necessary to build your first cabin completely DIY. Money and labor can be saved by doing simple tasks yourself and leaving the structural ones like wiring or plumbing to qualified experts.