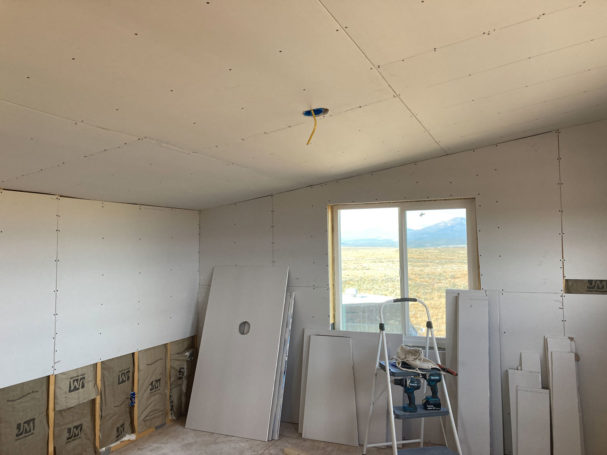
Drywall is the default wall finish in almost every full-size house, so it is natural to reach for it when you plan a tiny one. It is cheap, it paints beautifully, and it makes a small room feel like a real room instead of a camper. Then someone in a tiny house forum tells you it will crack to pieces the first time you tow the house, and the decision stops being simple.
Both sides are partly right. Drywall can work very well in a tiny house, and it can also be the wrong choice. The answer depends on your tiny house plans, whether the house will move, how much weight your trailer can carry, and how the board is hung and finished. Here is how to decide, how to build it so it lasts, and how to repair the cracks that show up anyway.
Why Builders Still Choose Drywall
Drywall keeps its place for four practical reasons.
- Cost. Per square foot it is usually the least expensive interior finish you can buy, and the tools are basic.
- The look. A smooth painted wall reflects light evenly, which matters in a room that is eight feet wide. Wood on every surface can make a small interior feel dark and busy.
- Fire performance. Gypsum does not burn. If your walls or roof are insulated with spray foam or rigid foam, this matters more than most builders realize. The International Residential Code requires foam plastic to be separated from the living space by an approved thermal barrier, and half-inch gypsum board is the standard one (section R316.4). Thin wood paneling does not automatically do that job. Whether the code applies to a house on wheels depends on how it is certified, so ask before you choose.
- Familiarity. Any helper who has renovated a house knows how to hang and finish it.
On a foundation, piers or skids, those advantages usually win. A small cabin or backyard cottage that never travels can be finished in drywall exactly like a full-size house.
What Towing Does to a Wall
A house on a trailer is a different structure. Every pothole, driveway apron and crosswind twists the frame slightly. Builders call it racking: for a moment, the corners of each wall are pushed out of square by a small fraction of an inch.
Wood framing, plywood sheathing and metal fasteners flex and recover. A drywall joint does not. The gypsum core is strong when squeezed and weak when bent or pulled, and a taped seam is the weakest line in the wall. So the movement shows up in predictable places:
- Diagonal cracks from the corners of doors and windows, where an opening interrupts the wall and stress collects.
- Straight cracks along the wall-to-ceiling corner and around the edge of a sleeping loft.
- Hairline cracks along butt joints, where the short ends of two sheets meet.
- Screw pops, small bumps or crescents where the frame moved and the fastener head did not.
Movement on the road is not the only cause. A tiny house holds very little air, so cooking, showers and even breathing swing the indoor humidity quickly, and a house parked unheated through winter takes on moisture. Framing swells and shrinks with those swings, and the joints feel it.
The Weight Question
Weight is the second problem, and it is easy to measure. Fine Homebuilding puts a regular 4-by-8 sheet of half-inch drywall at about 60 pounds and a lightweight half-inch panel at about 41. Plywood runs close to 3 pounds per square foot for each inch of thickness, so a quarter-inch sheet weighs about 24 pounds.
A 24-foot tiny house has roughly 600 square feet of wall and ceiling to cover. Run the numbers:
- Standard half-inch drywall: about 1,100 pounds
- Lightweight half-inch drywall: about 770 pounds
- Quarter-inch plywood: about 450 pounds
Those figures are for the board alone, before screws, tape and several coats of joint compound. A typical two-axle tiny house trailer is rated for somewhere between 10,000 and 14,000 pounds, and that rating has to cover the trailer, the structure, the appliances, the water and everything you own. Giving 300 to 700 extra pounds to the wall finish is a real decision, not a rounding error.
How to Hang Drywall So It Survives the Road
If you want drywall in a house that will move a few times a year, build for movement from the start.
- Stiffen the shell first. The less the frame racks, the less the finish cracks. Glue and fasten the structural sheathing, strap the walls to the trailer as your plans specify, and brace the loft.
- Use lightweight half-inch panels. They finish the same way and save roughly a third of the weight.
- Glue and screw. A bead of construction adhesive on every stud, plus screws rather than nails, ties the board to the frame and cuts down on fastener pops.
- Keep seams away from openings. Never let a joint land at the corner of a door or window, or in the strip of wall above one. Notch a full sheet around the opening instead.
- Use paper tape set in setting-type compound. Paper tape does not stretch, so it makes a stronger joint than mesh. The powdered compound you mix yourself, sold as setting-type, cures harder and shrinks less than premixed mud. Use it for the first coat at least.
- Let the ceiling corner float. The Gypsum Association describes a floating interior angle, where the fasteners nearest the wall-to-ceiling corner are left out so the framing can move a little without tearing the joint. Some tiny house builders go further and finish inside corners with a paintable flexible caulk instead of tape.
- Tow before the final coat. If you can, take the finished shell on a short trip before you prime and paint. Fix whatever opens up, then finish.
Repairing the Cracks That Show Up Anyway
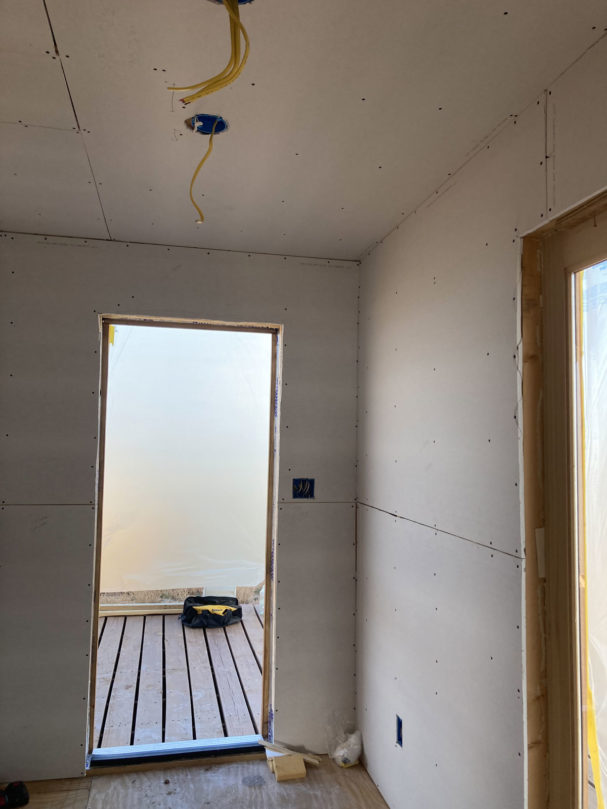
Even a well-built tiny house may show a crack or two after a long haul. Wiping spackle over the line does not work, because nothing is reinforcing it and the same movement will reopen it. The sequence below is the one a drywall repair company follows in a full-size house, scaled down.
Hairline cracks along a seam. Cut out any loose tape and compound and open the crack into a shallow V. Fill it with setting-type compound, bed new paper tape over it, and apply two more thin coats, each wider than the last, feathered 10 to 12 inches across. Sand lightly, prime and paint.
Cracks at inside corners. If a corner has cracked twice, stop taping it. Scrape it clean and run a neat bead of paintable flexible caulk. It moves with the house and disappears under paint.
Screw pops. Drive a new screw into the stud an inch or two above or below the pop, then remove the old one or set it just below the surface. Cover both with three thin coats of compound.
A crack that keeps returning in the same spot. Treat the cause, not the surface. Look for a seam that lands at the corner of an opening, a stud that was never glued, or a loft joist that moves when you climb the ladder. Add blocking or fasteners there, then repair the finish.
Stains or soft spots. These are leaks, not movement. Find and fix the water first, usually at a window or roof penetration. Cut out any board that got wet and stayed wet, replace it, and seal the area with a stain-blocking primer.
Lighter Alternatives
If the house will travel often, wood is the forgiving choice. Thin plywood panels flex without cracking and weigh less than half as much as standard drywall, though the seams need battens or a deliberate reveal. Individual boards handle movement best of all, because every joint is free to slide. If you like that look, this guide to installing tongue-and-groove wall boards covers the process step by step.
Many builders mix the two. They use wood in the main room and the loft, where the structure flexes most, and a moisture-resistant panel only in the bathroom.
Which Should You Choose?
- The house stays on a foundation or piers: drywall is a sound, economical choice. Build it the standard way.
- The house moves once or twice a year: drywall can work if you use lightweight panels, glue and screw them, plan the seams, and accept a touch-up now and then.
- The house travels often, or the trailer is close to its rating: choose plywood or boards and save the weight.
- The walls are insulated with foam: check the thermal barrier requirement before you rule drywall out.
A crack in a tiny house wall is rarely a sign that something is wrong with the structure. It is a rigid finish telling you where the house moved. Plan for that movement and you can have smooth painted walls, a house that tows well, and repairs that take an afternoon instead of a season.