
The phrase “small home” can bring several different images to mind. It might describe a cabin on its own lot, a compact house designed around a smaller floor plan or a separate dwelling built behind an existing home.
These buildings may be similar in size, but that does not mean they occupy the same place within the housing landscape. Their role depends partly on their relationship to the property around them.
Some small homes stand independently. Others share a residential property with a larger main house. Looking at that distinction helps explain why small homes cannot all be treated as one housing type.
A Small Home Can Stand on Its Own
A small home may be the main building on its property.
This could take the form of a compact detached house, cabin, cottage or manufactured home. The building does not have to be large to function independently from another residence.
In this arrangement, the small home is not an addition to a principal house. It occupies its own site and is planned around that particular property.
The way the building is described may still depend on its design and intended use. One owner might call a compact wooden building a cabin, while another might view a similarly sized structure as a small house. The word “cottage” may also be used when the property is associated with recreation or time away from a primary residence.
These terms can overlap in everyday conversation. What matters for this discussion is that the building stands on its own property rather than being positioned as a secondary home behind or beside another house.
A Small Home Can Also Share a Property
Another small-home arrangement places the dwelling on a property that already contains a main residence.
A garden suite, laneway house or coach house is briefly described by PropertyMesh as a small home built on the same property as a main house. Its overview notes that this type of dwelling may be used for rental accommodation, relatives or guests.
This represents one specific way that a small home can fit into a Canadian residential property. The smaller dwelling remains separate from the main house, but the two buildings are connected through their use of the same lot.
That relationship distinguishes a garden suite from a cabin or compact home occupying an independent property.
The PropertyMesh overview does not attempt to provide a complete guide to small homes, tiny-home placement or local building rules. Instead, its garden-suite section identifies one form that a smaller dwelling can take within a broader list of Canadian property types.
That narrow connection is useful because it shows that a small home does not always need to be imagined as an isolated cabin or a house on a separate parcel of land. It can also be positioned in relation to an existing residence.
One Small-Home Project in Alberta
A different arrangement can be seen in Ron’s cabin build in central Alberta.
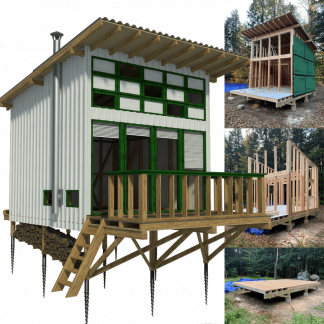
Ron’s project used the Helen cabin plan from Pin-Up Houses. According to the project interview, the building was constructed on a small serviced town lot in Winfield, Alberta. An older home had previously been removed from the property.
This makes the project distinct from the garden-suite example. Ron’s cabin was not described as a smaller dwelling added behind an occupied main house. It was built on a lot where the earlier home was no longer standing.
The interview also documents several decisions made during this particular build.
Engineered screw piles were installed below the frost line. The walls retained their six-inch depth and were filled with dense spray foam insulation. Ron also explained that the exterior would use steel because wildfires were a concern.
For heating, the project included electric in-floor heat as the primary system and a wood stove as a secondary source. The stairs and kitchen were redesigned during construction because the original stair arrangement was considered too steep for the build.
These details belong specifically to Ron’s project. They should not be interpreted as standard requirements for every small home in Alberta or elsewhere in Canada.
Instead, the project illustrates a more limited point: a small-house plan still has to be worked through in relation to an individual property and the decisions made during construction.
Similar in Size, Different in Their Relationship to the Land
Ron’s cabin and a garden suite could both be described as small homes, but their positions within their respective properties are different.
The Alberta cabin was built on a serviced lot where an older home had been removed. The building became the primary structure discussed in the project.
A garden suite, laneway house or coach house is instead located on the same property as a main residence. Its identity is partly defined by that relationship.
This difference affects how each building is understood.
One is a small home standing independently on its site. The other is a separate dwelling that forms part of a property already organized around a principal house.
Neither arrangement defines every small home in Canada. Together, however, they show why floor area alone is not enough to explain where a compact dwelling fits.
“Small Home” Is a Broad Description
The term “small home” describes scale more readily than it describes a building’s exact role.
It does not tell us whether the home:
- Occupies its own property
- Shares a lot with a principal residence
- Replaces a building that previously stood on the site
- Is described as a cabin, cottage or garden suite
- Was created from an existing plan that was adjusted during construction
Those details provide the context that the term itself cannot.
This is also why different small-home projects should not be treated as interchangeable. Ron’s cabin provides insight into one build on one Alberta lot. The PropertyMesh garden-suite description points to another property arrangement in which a small dwelling exists alongside a main house.
Neither source provides a complete account of the Canadian small-home landscape. Each contributes one relevant example to the wider discussion.
Looking Beyond Square Footage
Small homes can fit into Canadian residential properties in more than one way.
Some stand on their own. Others are built as garden suites, laneway houses or coach houses on properties that already contain a principal residence. Individual projects may also begin with similar compact plans but develop differently according to their sites and the choices made during construction.
Ron’s Alberta cabin offers one example of an independent small-home project. The garden-suite category offers another example in which the small dwelling shares its property with a main house.
The comparison does not establish a universal Canadian model. It simply shows that the place a small home occupies depends on more than its dimensions.
To understand how a small home fits into the housing landscape, it is necessary to look at the building’s relationship with its site, the other structures on the property and the purpose it is intended to serve.