

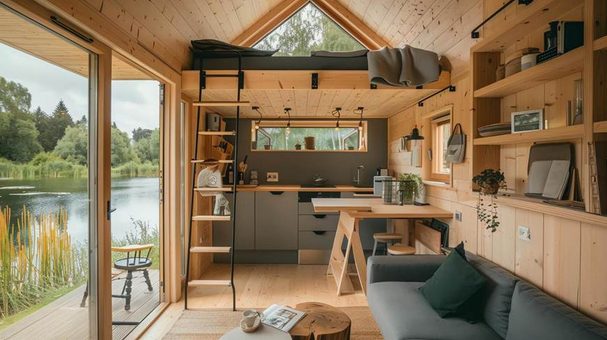
One of the hardest lessons tiny house builders learn is that nearly everything they assumed would be straightforward turns out to require custom thinking. The framing is unconventional. The insulation strategy is different from a standard build. And the cabinetry, which seems like it should be the easy part, becomes one of the most technically demanding elements of the whole project.
Standard cabinet doors from a big-box retailer are designed for standard homes. They come in fixed increments: 12 inches, 15 inches, 18 inches, with rigid height options to match. In a full-size kitchen with conventional framing and a standard ceiling height, that works fine. You simply choose the closest size and build your cabinet boxes around the available door dimensions. But in a tiny house, a small cabin, or a shed conversion, you are almost never working with the standard conditions those doors were designed for. The roof pitch cuts into your upper cabinet height. A bump-out for a loft ladder eats into your wall space. The wheel well of a trailer limits how deep a base cabinet can go. Every dimension you assumed was standard turns out to be unique, and when you try to fit a standard door into a non-standard opening, the result is an interior that looks improvised rather than intentional.
The Tiny House Industry and the Rise of Custom Components
The tiny house movement has grown significantly over the past decade, with organisations like the Tiny Home Industry Association (THIA) working to establish professional standards, building codes, and best practices across the industry. As the sector has matured, so has the recognition that building a tiny house well requires sourcing components that match the design, not designing around the components that happen to be available.
This shift has changed the way experienced tiny house builders approach almost every decision. Rather than asking “what sizes can I get off the shelf?”, they ask “what size do I actually need, and where can I source that?” That mindset applies as directly to cabinet doors as it does to windows, roofing materials, or loft ladders. When your design calls for an upper cabinet that is 14.75 inches wide, there is no stock door for that. You either cut a standard door down, which is rarely clean or structurally ideal, or you order the door to the right dimension from the start.
Measuring for Cabinetry in Non-Standard Spaces
Before any discussion of style or material, measurement is the priority. In a tiny house or cabin, this requires more care than in a standard renovation because there are more variables that can affect the opening dimensions.
Start by measuring each cabinet opening at three points: top, middle, and bottom for width, and left, right, and centre for height. In a structure with a wood frame that has settled, or one built on a trailer that has flexed slightly over time, these measurements will rarely be identical. Work to the smallest measurement in each dimension to ensure the door fits rather than binds.
Note whether you are ordering for a face-frame cabinet or a frameless cabinet. This changes the overlay calculation. With a face-frame cabinet and a half-inch overlay on each side, you add one inch to both the width and height of the opening. With a full overlay frameless cabinet, the door is sized to cover the entire front of the box. Inset doors, which sit flush within the frame, require a small deduction for clearance. Getting this right before you order eliminates the most common source of fitting problems.
Write every measurement to the nearest 1/16 of an inch. At cabinet door scale, a quarter-inch discrepancy is visible. At tiny house scale, where every opening has been designed to a fraction of an inch to maximise usable space, that precision matters even more.
Why Ordering Custom Dimensions Is Worth It
The cost difference between a stock door and a custom-dimensioned one is smaller than most first-time tiny house builders expect, and the benefits are disproportionately large. A door that is cut to your exact dimension does not require you to modify your cabinet box or adjust your framing. It fits the first time. The reveal, the even gap visible around the door when it is closed, is consistent. Hinges align with the intended placement rather than requiring adjustment to compensate for a door that is slightly the wrong size.
Services that offer custom cabinet fronts built around your dimensions, using precision CNC machining to hold tolerances to 1/16 of an inch, make this kind of accuracy available without requiring a local custom millwork shop. You can submit your dimensions via an online order form, specify your wood species and profile, and receive doors that fit exactly what you measured. For a builder working remotely on a cabin project, or someone finishing a tiny house in a workshop far from specialist timber suppliers, that accessibility matters.
Choosing the Right Style for a Small Space
The visual weight of a cabinet door matters more in a small interior than in a standard one. In a full-size kitchen, a raised panel door with deep profiling adds character without overwhelming the space. In a tiny house galley kitchen or a cabin with low headroom, that same door can make the interior feel heavy and compressed.
Flat panel doors are almost always the better choice for compact interiors. Their clean, unbroken surface reads as lighter and more recessive, which makes a small space feel larger. Shaker-style doors, with their simple recessed centre panel, strike a good balance: they have enough visual structure to feel intentional without adding visual mass. Save the more elaborate raised-panel profiles for applications where they add to the design story, such as a fireplace surround with cabinet flankers in a rustic cabin where the traditional detailing is part of the aesthetic.
For wood species, paint-grade applications typically use MDF or poplar. MDF is dimensionally stable and takes paint extremely well, making it a strong choice for any tiny house where humidity fluctuates. If you are staining rather than painting, maple is dense and smooth with a subtle grain that suits modern interiors, while white oak has become a popular choice for its pronounced grain and warm tone.
Style Coherence in a Small Build
In a tiny house, every decision is visible. There are no rooms you can close the door on, no areas of the house where the finish quality does not matter because nobody goes there. This makes material and style consistency especially important. If your cabinet doors are flat panel shaker in white oak, your shelving, window stools, and stair treads should ideally come from the same design language. If you are mixing painted and stained surfaces, do it intentionally and repeat the combination consistently so it reads as a design choice rather than an inconsistency.
Cabinet hardware reinforces this. Simple bar pulls or cup handles in matte black or brushed brass complement flat panel and shaker doors. In a small space, large or decorative hardware can look oversized. Scale the hardware to the door size, and keep the finish consistent throughout the interior.
Lead Times, Delivery, and Installation
A typical lead time of two weeks for custom cabinet doors gives you a workable window to plan your installation sequence. Order once your cabinet boxes are built and your final measurements are confirmed. Do not order from rough measurements taken during framing: the opening dimensions at finish stage are what matter, and those change as you add wall finishes, flooring, and any adjustment to the cabinet box position.
When doors arrive, acclimate them to the interior of the structure before hanging. Wood and MDF both respond to humidity, and a door that ships from a conditioned workshop to an unconditioned trailer or cabin shell will absorb moisture until it reaches equilibrium with its environment. Give it a few days. This is especially important in coastal or humid climates.
Check each door for squareness before hanging. A door that is out of square will not close cleanly, and in an inset application the uneven reveal will be immediately obvious. Precision manufacturers control for squareness through CNC trimming, but confirming it before installation takes a minute and saves a difficult fix later.
The Interior That Actually Functions
The goal of a tiny house is not to prove that small is possible. It is to create a space where small feels like a deliberate choice rather than a constraint: a place where everything fits, everything works, and nothing feels like a workaround. That standard applies to every element of the interior, and it applies to cabinetry as much as to any other component.
Getting the doors right, ordering them to your actual dimensions in a style and material that suits your design, is what separates a tiny house that looks and functions like a considered piece of architecture from one that looks like a collection of parts that almost fit. Measure precisely, order specifically, and build as if every 1/16 of an inch counts. In a tiny house, it does.





