


Backyard Working Studio Plans
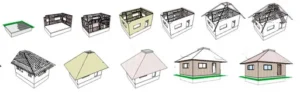
Construction step-by-step guide
Family A-Frame Cabin Plans, Drawings
Complete small studio plans (pdf): layouts, details, sections, elevations, material variants, windows, and doors.

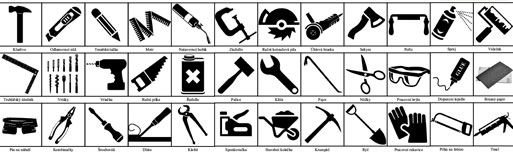
Complete Material List + Tool List
Complete set of material list + tool list. A very detailed description of everything you need to build your cabin.
Family A-Frame Cabin Plans
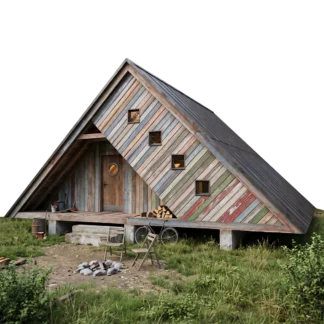
The Family A-Frame Cabin Plans provide a spacious, functional, and striking blueprint for building a multi-person timber retreat. Designed specifically to maximize usable floor area and vertical volume, this cabin merges the classic, iconic triangular silhouette with an inventive family-oriented interior. Featuring a generous built-up footprint of 89 m² (962 sq.ft), it serves as an ideal full-scale vacation home, off-grid retreat, or high-performing rental property.
The main level opens into a well-lit 37.2 m² (400 sq.ft) living and dining room, complete with a dedicated kitchen area and an enclosed 10 m² (107 sq.ft) bathroom. A defining element of this design is the integrated stepped-bunk staircase: rather than losing space to empty roof angles, sleeping nooks are incorporated directly into the roof slope with built-in bookshelves and toy cubbies below. Overhead, an open 20.8 m² (224 sq.ft) loft provides additional space for relaxation or extra bedding.
Specifications & Dimensions:
-
Built-Up Area: 89 m² / 962 sq.ft
-
1st Floor Living Area: 37.2 m² / 400 sq.ft
-
Loft Area: 20.8 m² / 224 sq.ft
-
Bathroom Area: 10 m² / 107 sq.ft
-
Total Height: 5.2 m / 16′-11″
-
Foundation Type: Concrete pier foundation
-
Key Layout Highlights: Open-concept living room, integrated bunk bed staircase with storage, upper mezzanine loft, covered entry porch, and full bathroom facilities.

Reviews
There are no reviews yet.