

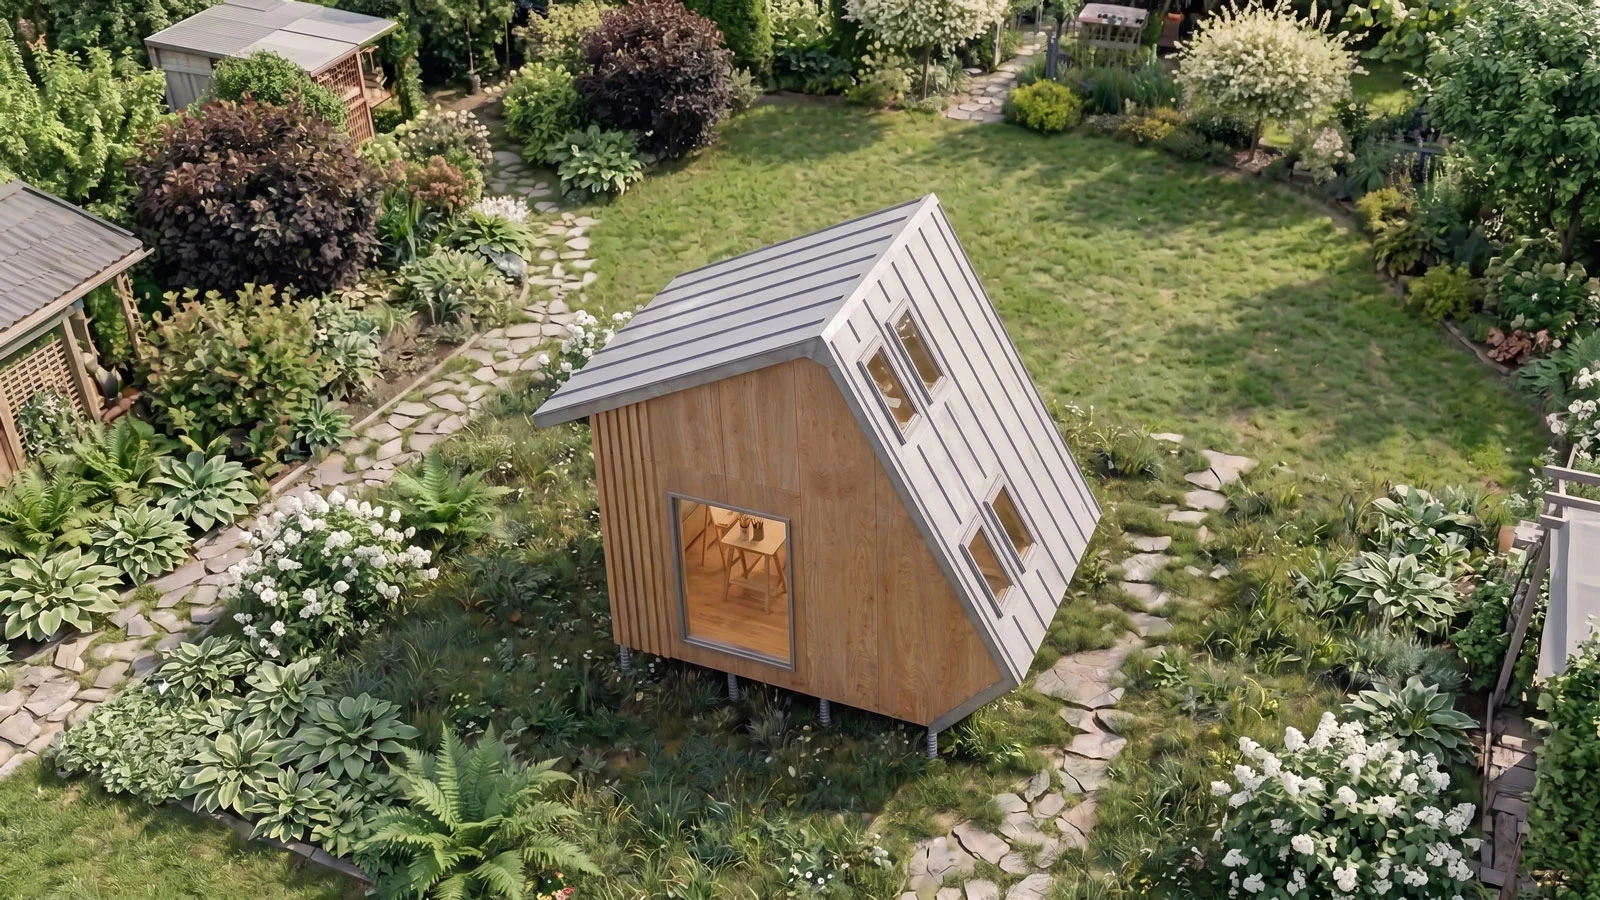

Backyard Working Studio Plans
Construction step-by-step guide

Garden Studio Plans, Drawings
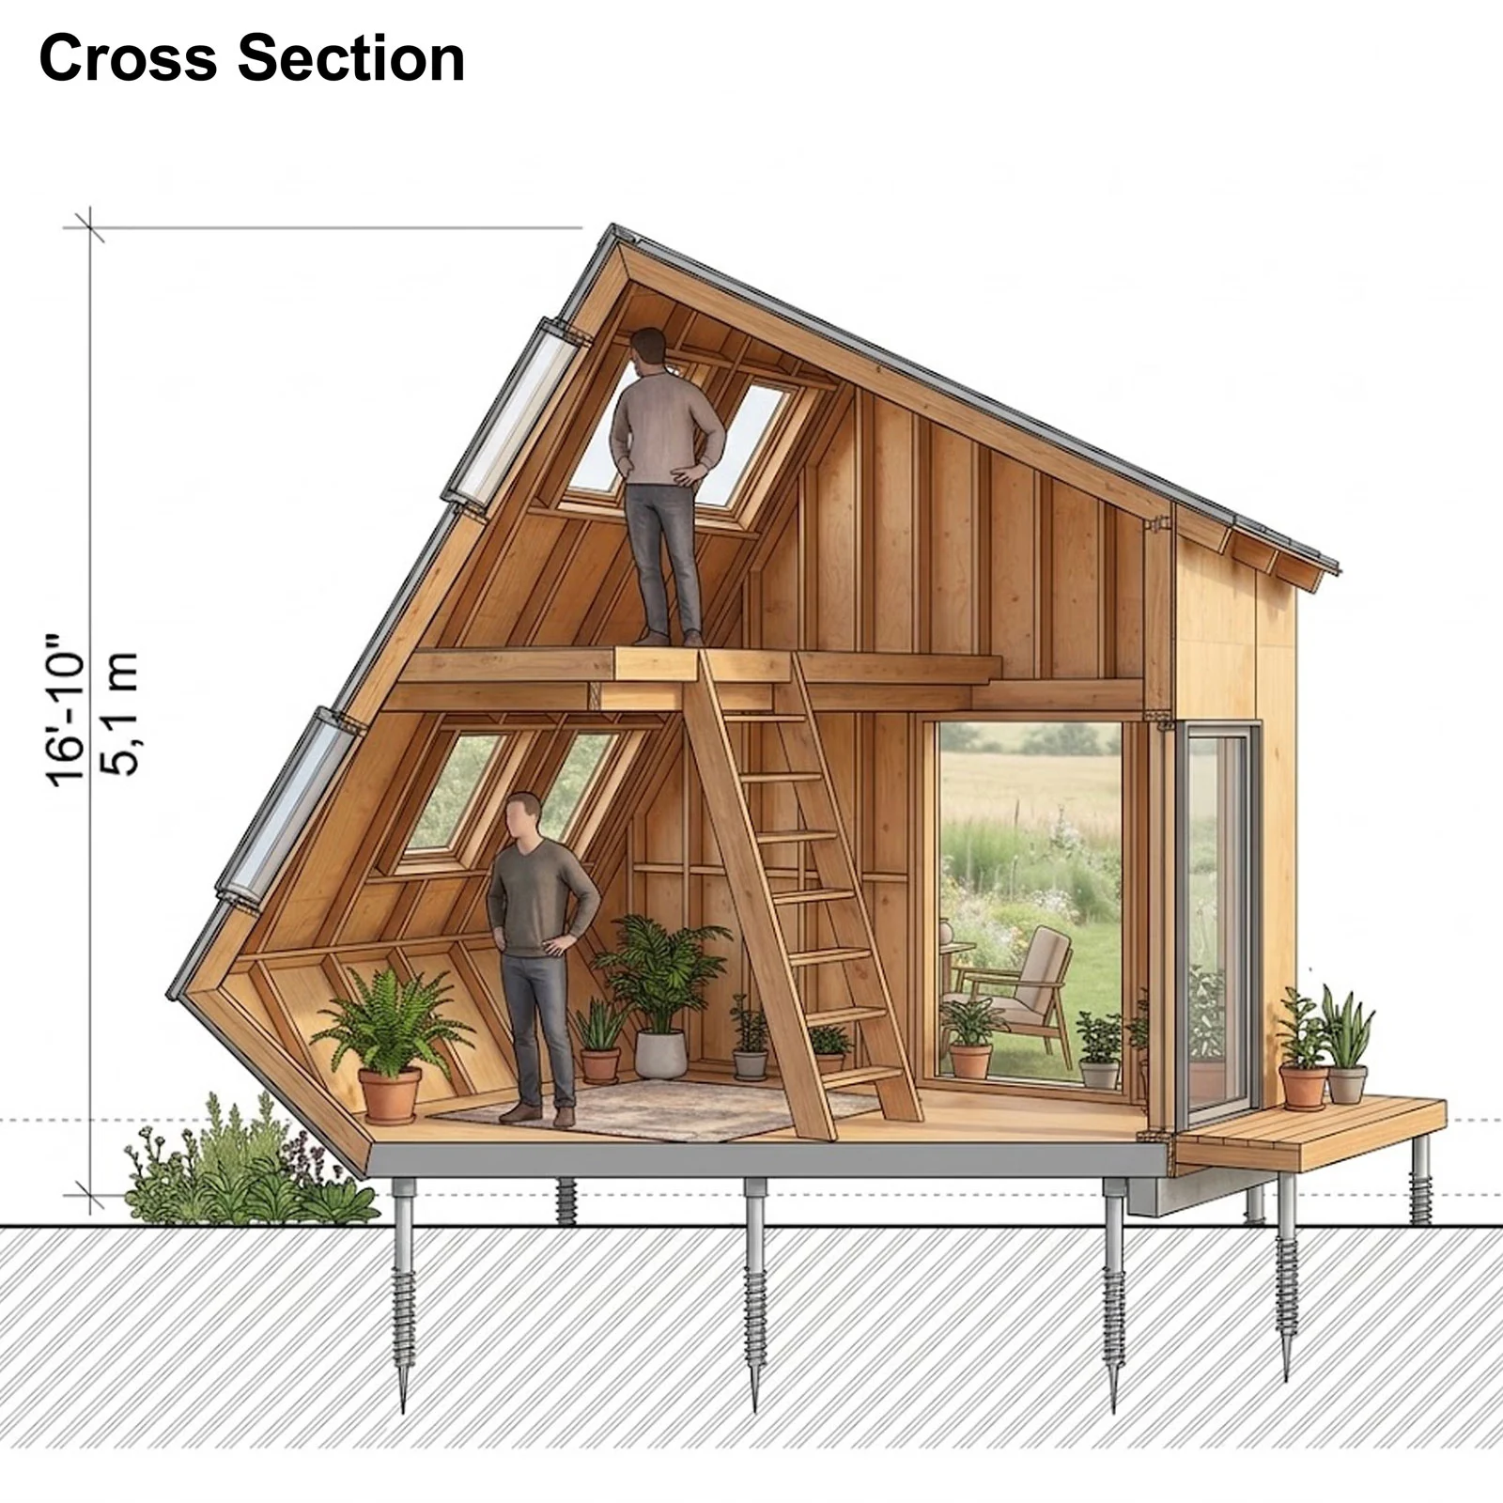
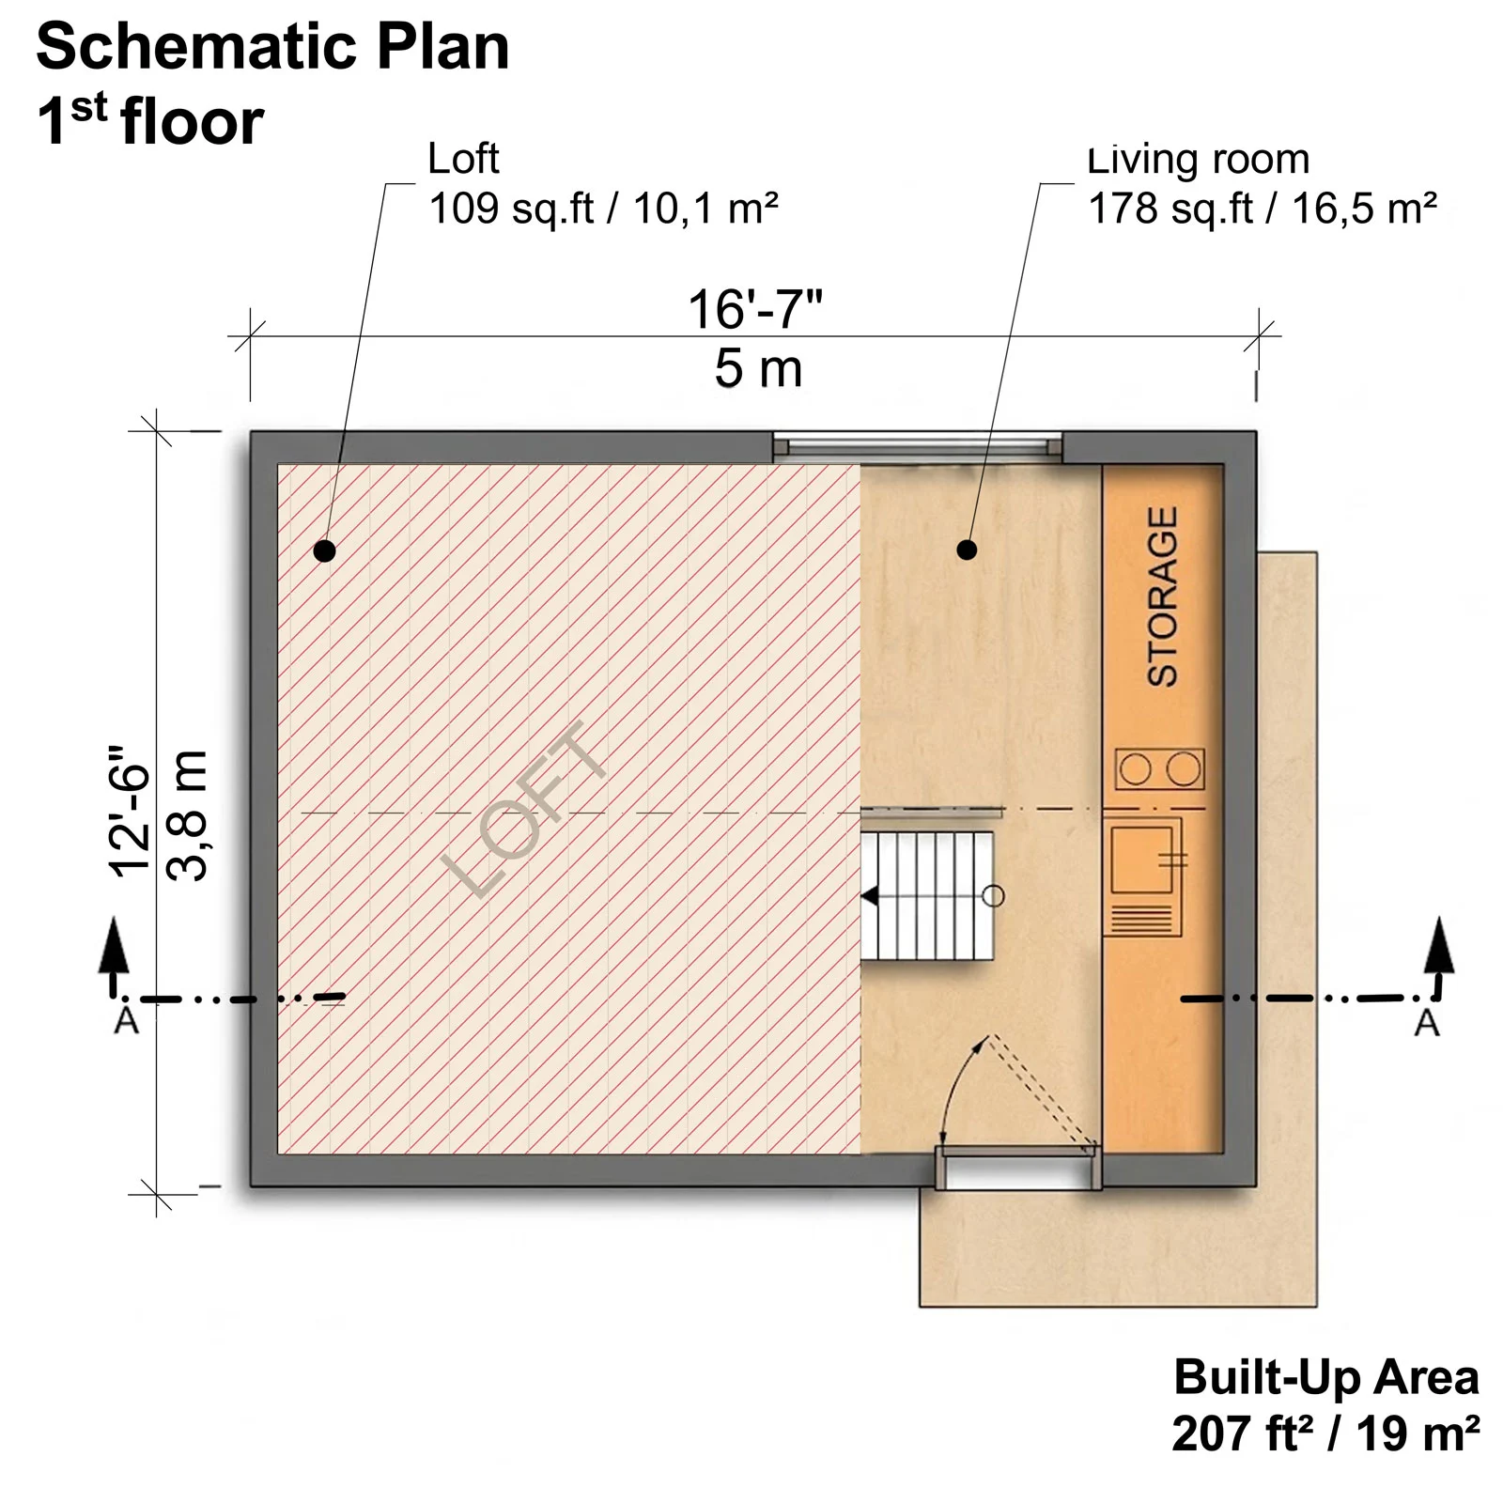
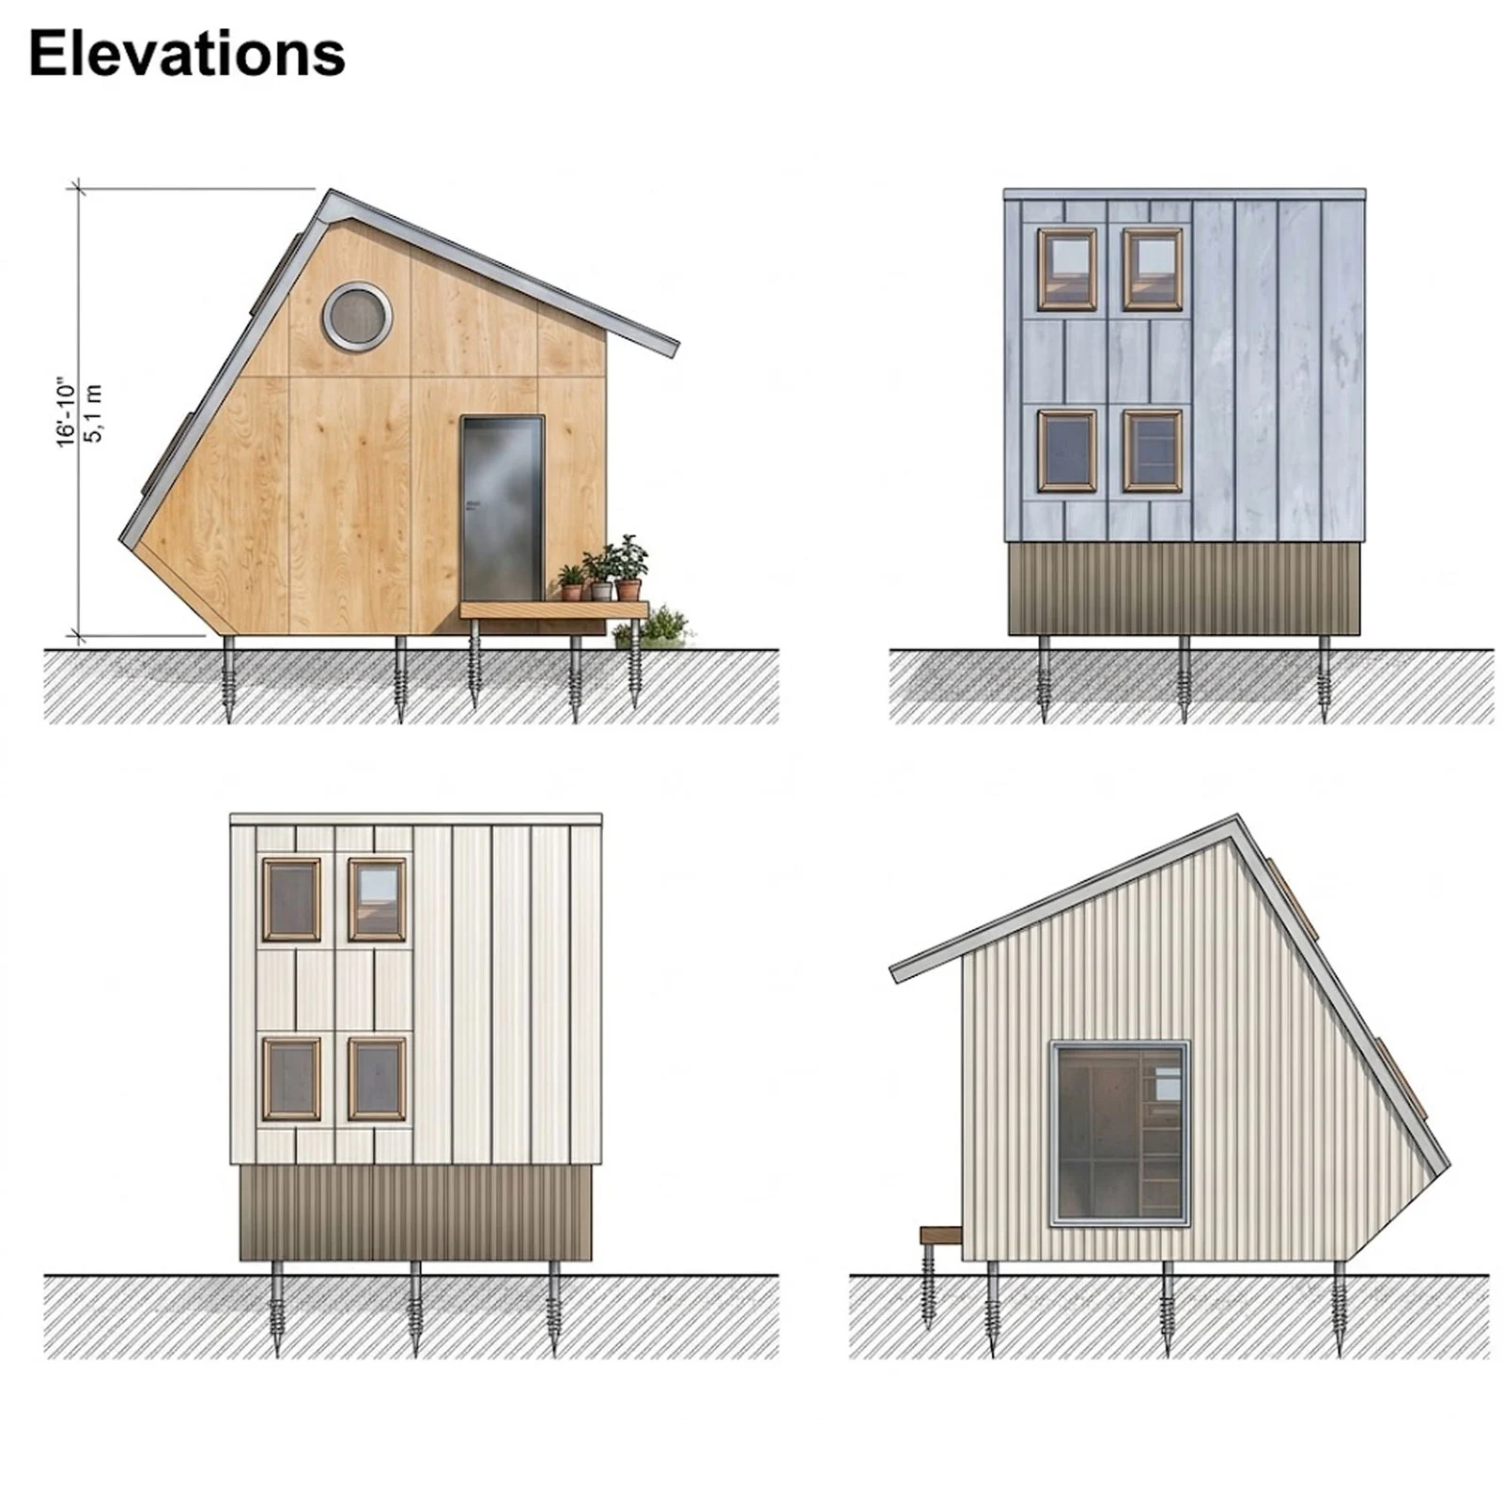
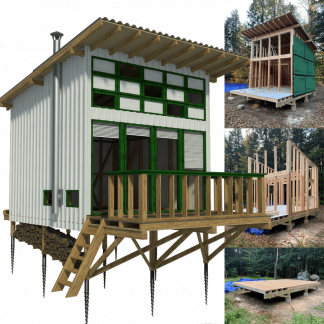
Complete small studio plans (pdf): layouts, details, sections, elevations, material variants, windows, and doors.

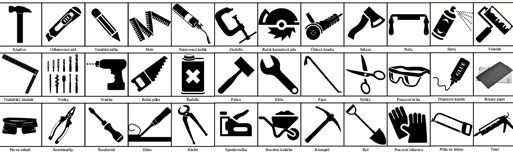
Complete Material List + Tool List
Complete set of material list + tool list. A very detailed description of everything you need to build your cabin.
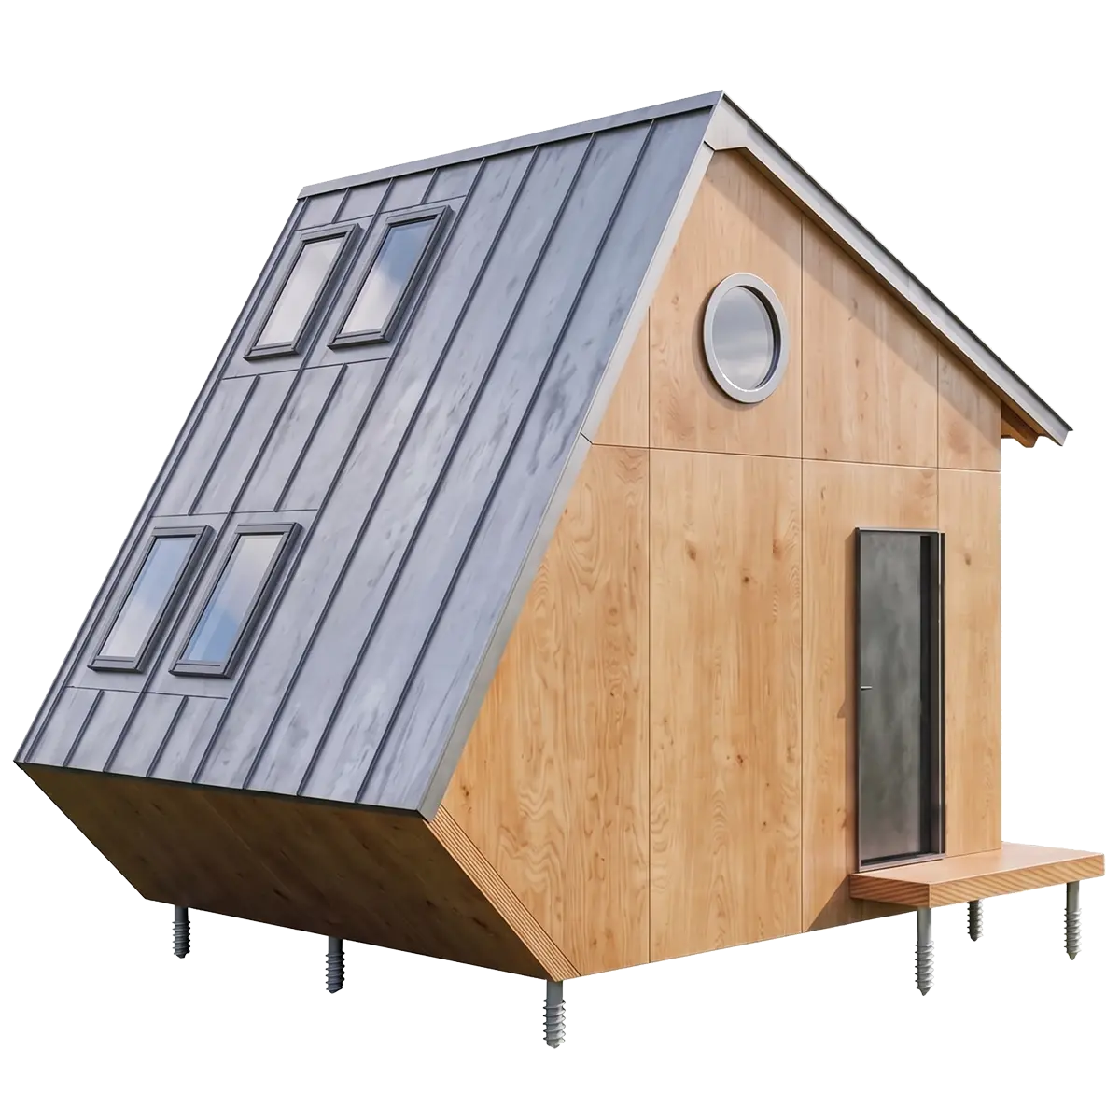
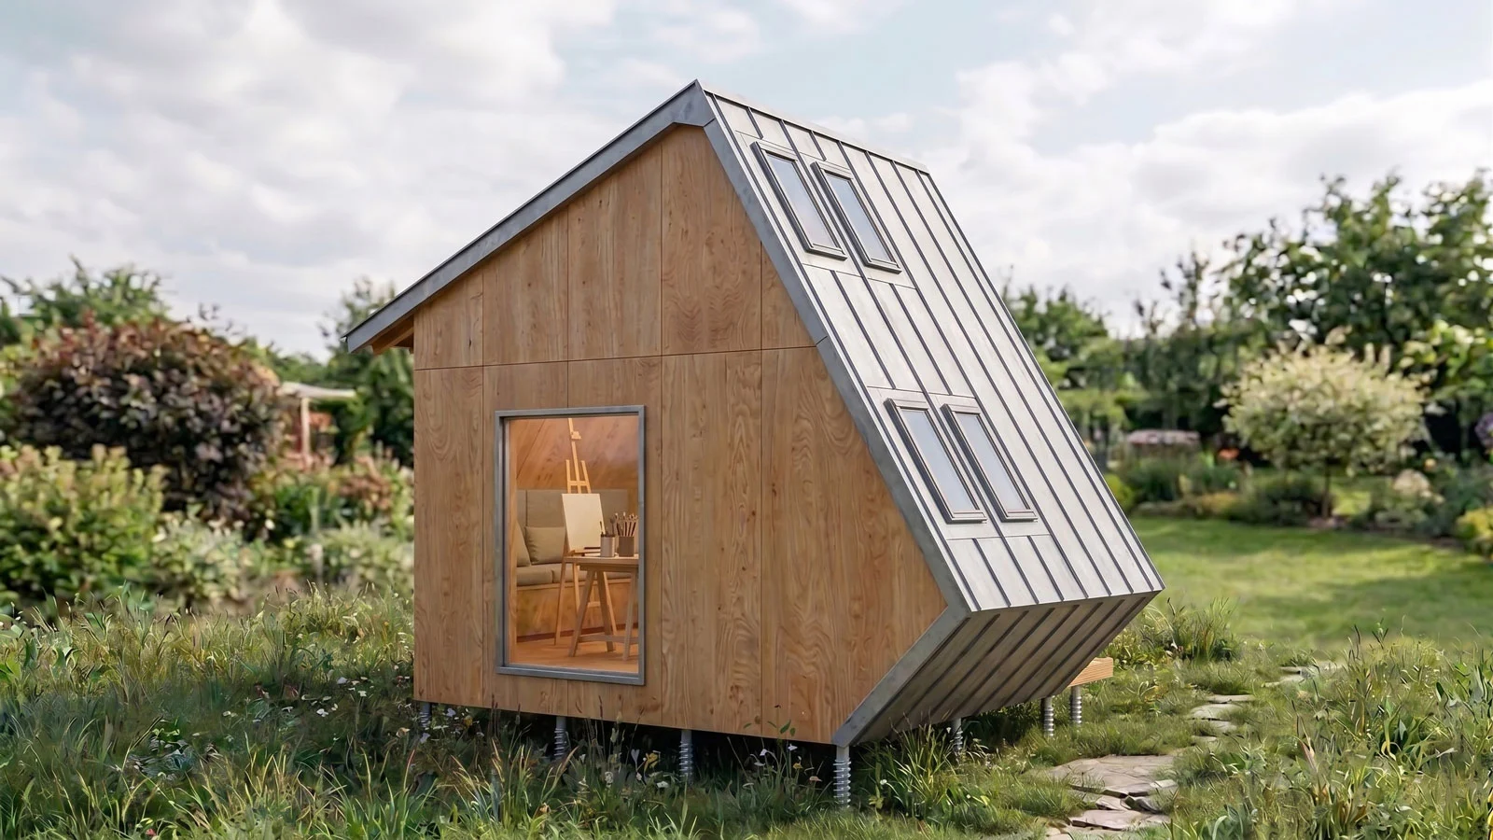
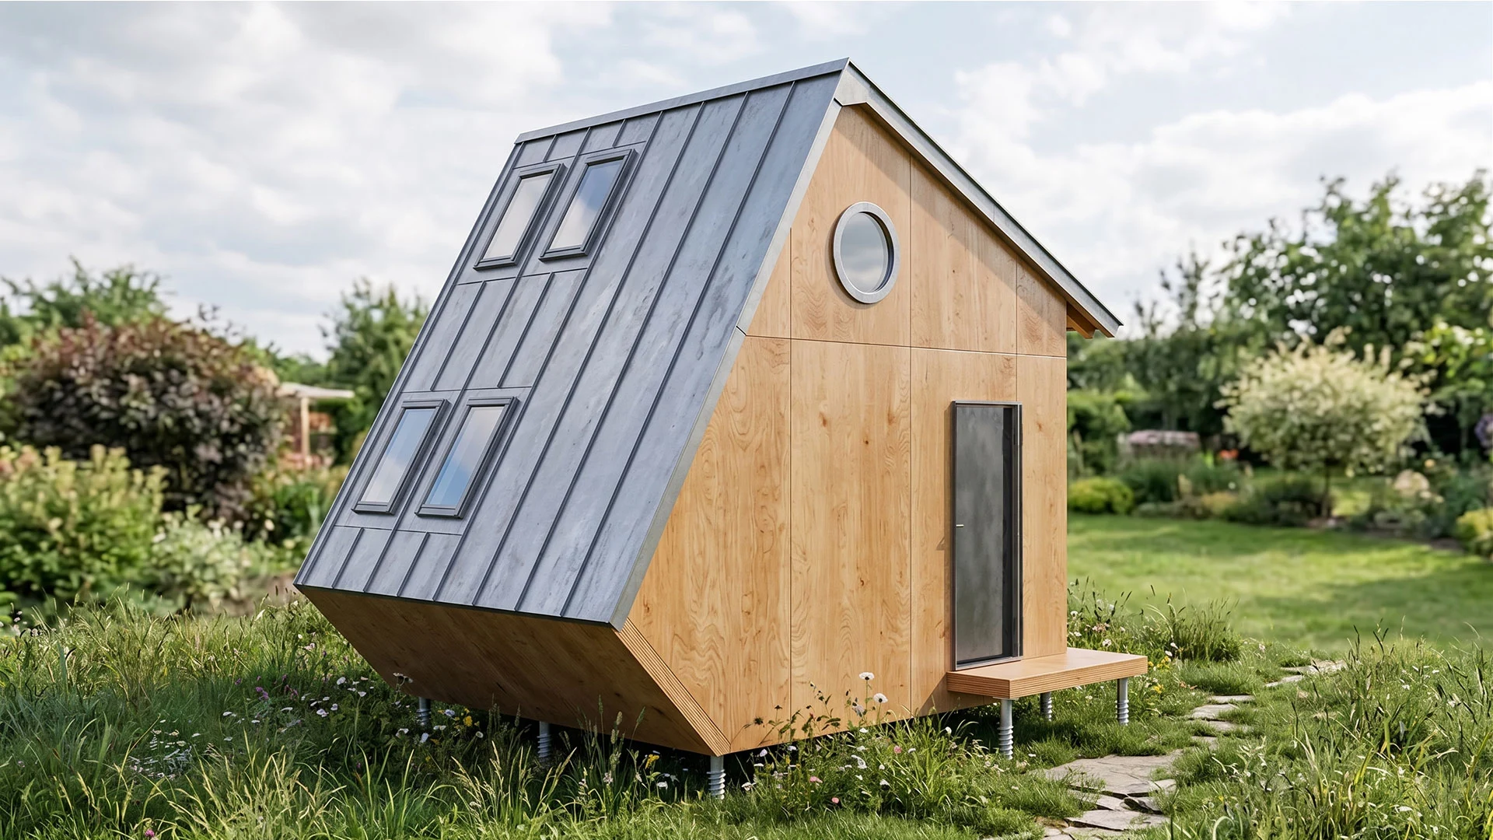
Studio Gemma – Modern Garden Studio & Shed with Loft
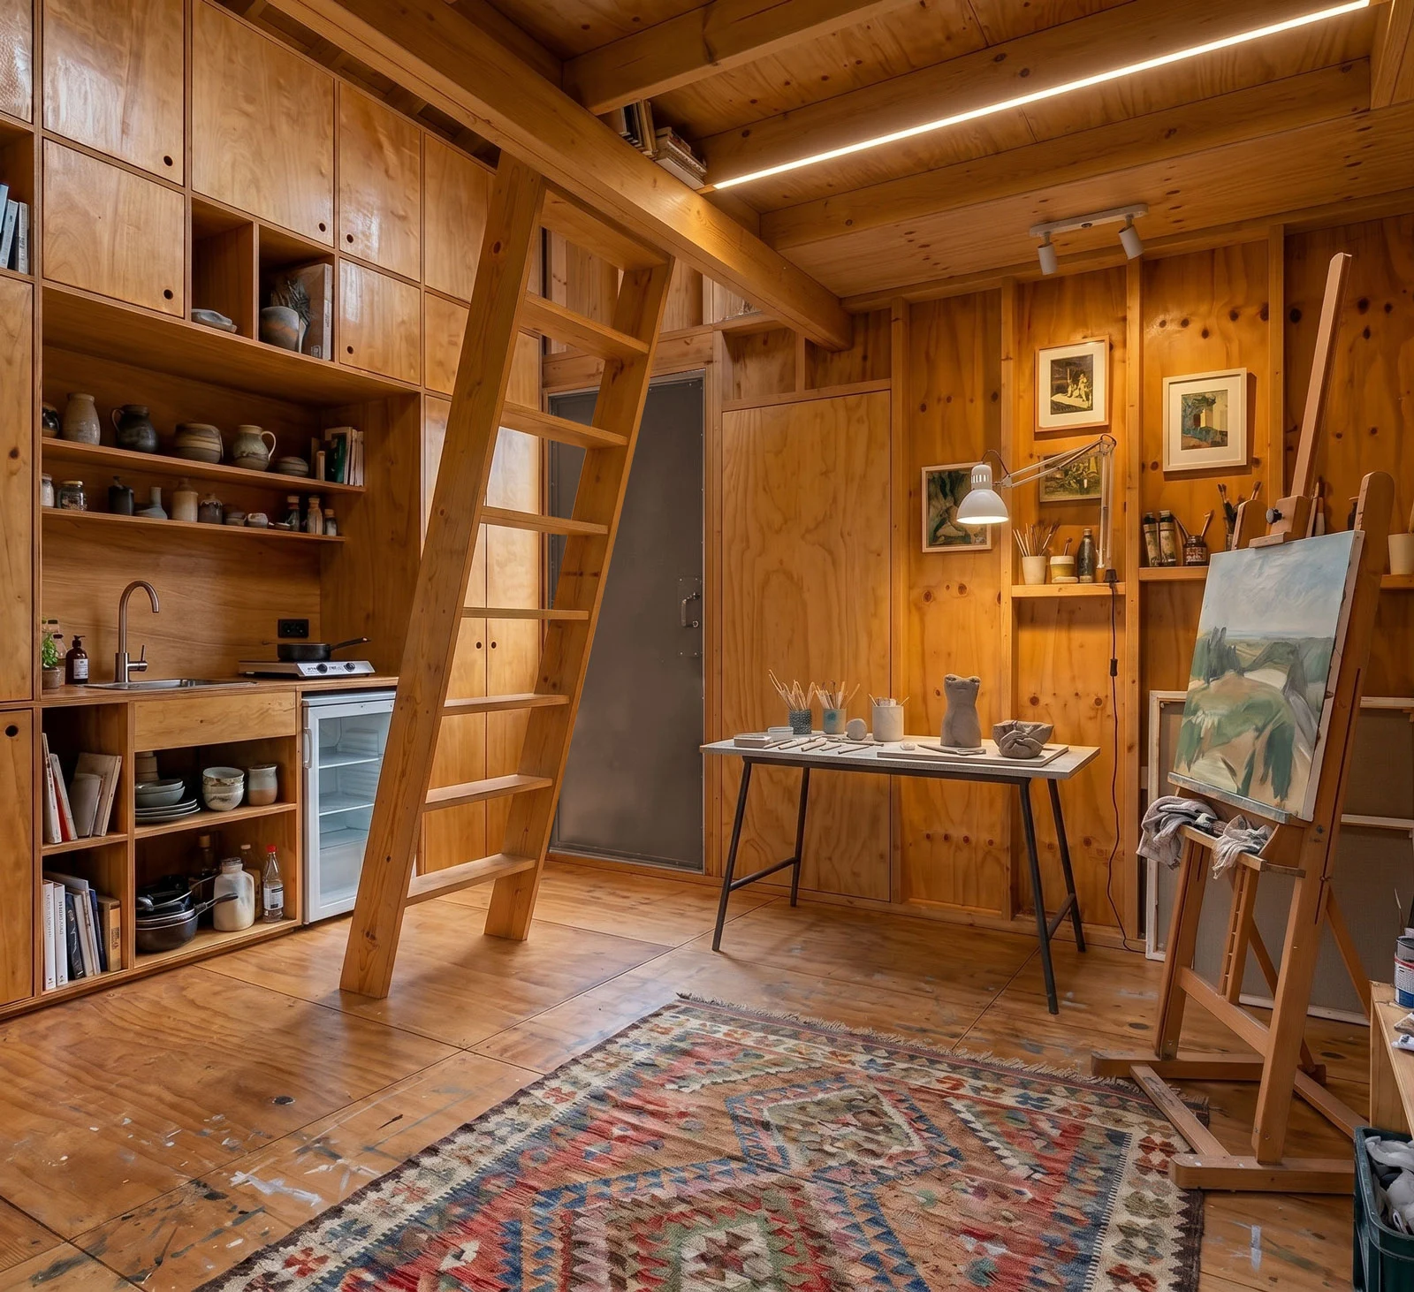
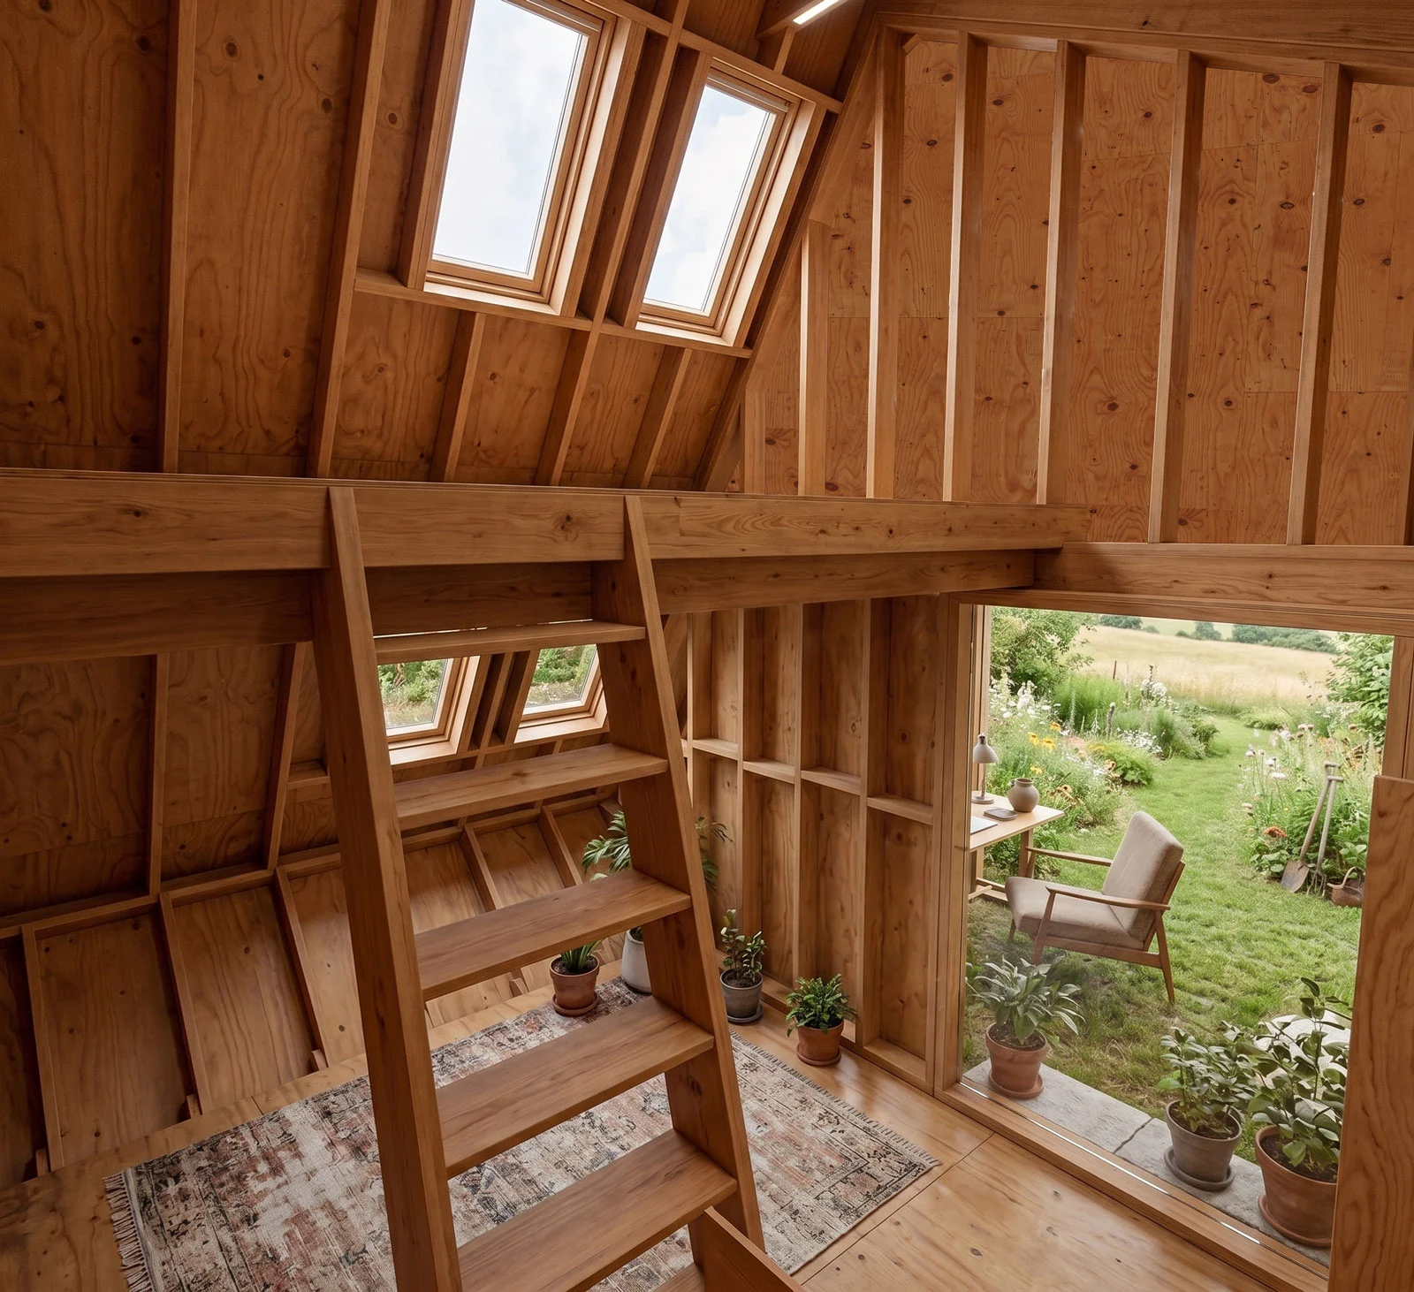
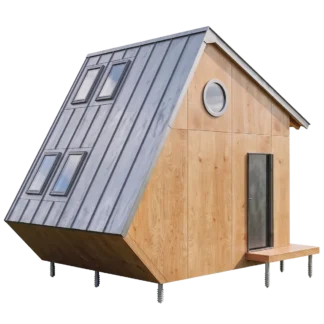
Looking for the perfect backyard retreat, creative art studio, or guest house? Studio Gemma combines contemporary asymmetrical geometry with functional micro-living. Featuring a generous sleeping loft, angled roof with multiple skylights for ample natural light, and an integrated kitchenette with smart storage walls, Gemma makes the most out of every square foot.
Designed specifically for DIY enthusiasts and easy construction on ground screws, these comprehensive architectural plans include detailed blueprints, material lists, and step-by-step guidance.








Reviews
There are no reviews yet.