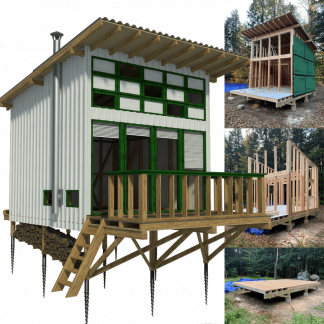

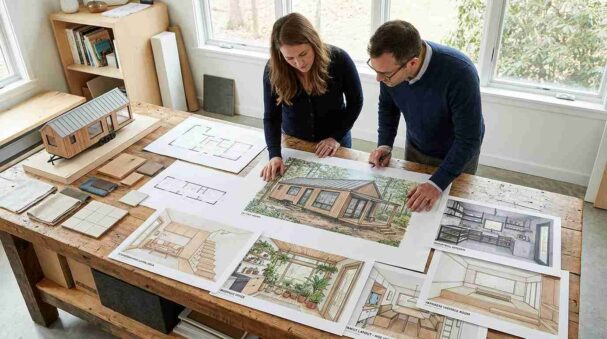
Tiny houses often begin with a simple idea. It might be a sketch on a piece of paper, a rough floor plan, a photograph of another cabin or even a thought about how to make a small space work better. Turning that first idea into something practical can take considerably more work.
This is where an AI Image Generator can become useful within Higgsfield for visual planning. Rather than relying entirely on imagination, a builder or designer can use generated visuals to explore different exterior shapes, interior layouts, materials and styles before moving further into the design process.
That does not mean replacing architectural drawings or construction plans. A generated image is better treated as a visual starting point. It can help answer questions about appearance and layout while the structural details are worked out separately.
For people interested in DIY building, small homes and affordable construction, this approach can make the early design stage more flexible. It can also make it easier to compare several possibilities before choosing one direction.
Why Is Visualisation Important When Designing a Tiny House?
Designing a small house involves more than making everything smaller. Every part of the building has to work efficiently. A staircase takes up floor space. A bathroom needs enough room to be practical. Windows affect both light and furniture placement. Storage has to be considered alongside circulation.
Pin-Up Houses’ own description of its design process illustrates this well. Joshua Woodsman explains that the early stages involve considering the size and purpose of the house, insulation, construction and functional organisation before moving into computer visualisation.
An AI Image Generator can complement that process by providing a quick way to explore visual alternatives.
For example, a small cabin could be imagined with:
- A sleeping loft
- A compact kitchen
- Built-in storage
- Large windows
- A covered porch
- A simple timber exterior
- An open-plan living area
Seeing these ideas together can reveal whether the overall concept feels balanced before more detailed design work begins.
The important point is that visualisation should support the design process, not replace the technical stages required to make a building safe and buildable.
Can an AI Image Generator Turn a Rough Idea Into a Visual Concept?
One of the most useful applications is taking a basic description and turning it into a visual starting point.
A builder might describe a compact timber cabin with a pitched roof, sleeping loft, large front windows and a small porch. The resulting image can provide a reference for the overall character of the proposed house.
An AI Image Generator can produce several variations from the same basic idea. Changing the roof shape, window arrangement, exterior finish or surrounding landscape can create noticeably different results.
This can be useful at the beginning of a project because it allows ideas to be compared without immediately committing to one design.
Pin-Up Houses has a strong connection with this type of visual development. Its design-process article describes starting with hand drawings, exploring the basic shape and then developing the concept further before creating computer visualisations.
AI can fit naturally into that early exploration stage.
A sketch can remain the foundation, while generated imagery provides another way to see where the idea might go.
How Can AI Help Explore Different Tiny House Styles?
Small homes do not all need to look the same.
A timber cabin could have a traditional appearance, a modern exterior, a Scandinavian influence or a simple rustic character. The same basic floor area can support very different visual styles.
An AI Image Generator can help compare those possibilities.
For example, a single tiny-house concept could be visualised using:
- Natural timber cladding
- Dark contemporary siding
- Light Scandinavian finishes
- Traditional cabin detailing
- A more minimalist exterior
This type of comparison can be useful for homeowners who know the size of house they want but have not settled on its appearance.
It can also help when considering the surrounding landscape. A woodland cabin, garden studio and coastal retreat may need different visual approaches even when their basic dimensions are similar.
The images are not architectural specifications. Their value is in helping establish a design direction.
Once a direction has been selected, proper drawings and measurements can take over.
Can an AI Image Generator Help With Small Interior Layouts?
Interior planning is particularly important in a tiny house because every square metre matters.
An AI Image Generator can help visualise possible arrangements for furniture, storage and living areas.
A small open-plan room might be arranged with a compact kitchen along one wall, a fold-away dining table and built-in seating. Another version might use a sofa bed, overhead storage and a larger work surface.
The generated images can make these differences easier to understand.
Pin-Up Houses specifically discusses experimenting with smart interiors during its own design process. Its article explains that the interior is considered before the final computer visualisation and that working on the interior can generate further design inspiration.
This is an especially useful lesson for tiny-house design.
The interior should not be treated as something added after the exterior has been decided. Furniture, storage, windows, doors and circulation all influence one another.
AI visualisation can help bring those relationships into view earlier.
How Can AI Help Visualise Space-Saving Furniture?
Furniture can quickly consume the limited floor area inside a small home.
A standard sofa may be too deep. A conventional dining table may interfere with circulation. A staircase may occupy space that could otherwise become storage.
An AI Image Generator can help explore alternative ideas such as:
- Fold-down desks
- Built-in benches
- Storage stairs
- Raised beds
- Wall-mounted tables
- Compact kitchens
- Convertible furniture
- Under-bed storage
The value comes from being able to see how several ideas might work together.
For example, a raised sleeping platform could create storage underneath, while a fold-down desk could turn part of the living area into a workspace only when needed.
The final dimensions still need to be checked against real furniture and construction requirements. AI imagery can make an idea look convincing even when the physical measurements would not work.
That is why the image should be considered a concept rather than a construction drawing.
How Can an AI Image Generator Help Plan an Off-Grid Cabin?
Off-grid cabins have additional design considerations.
A compact structure may need to accommodate solar equipment, batteries, water storage, heating systems and waste-management solutions without sacrificing too much usable space.
An AI Image Generator can help visualise where some of these systems might fit.
For example, a concept could show:
- Solar panels on the roof
- A compact utility area
- Battery storage
- A wood-burning stove
- Rainwater collection
- Outdoor storage
- An efficient kitchen
This can make the overall idea easier to discuss before technical decisions are made.
Pin-Up Houses’ site includes dedicated material covering utilities as part of its technical building content, alongside foundations, floors, walls, roofs and openings.
That technical approach is important because off-grid design is not simply about adding solar panels to a pretty cabin.
Energy generation, storage, water and waste systems all need to work together.
AI can help communicate the concept, but engineering and construction decisions still require appropriate expertise.
Can Reference Images Improve the Design Process?
Starting from a blank prompt is not always the easiest approach.
A reference photograph, sketch or existing house can give an AI Image Generator a clearer visual direction.
A builder might have a photograph of a cabin with a roof shape they like but prefer a different window arrangement. Another person might have a hand-drawn floor-plan idea and want to explore what the finished interior could feel like.
Higgsfield’s current image platform supports visual references and combines image generation, editing and storyboarding in one workspace. It also provides access to multiple image models from the same environment.
This can make iterative design easier.
Instead of starting again every time an idea changes, a reference can provide continuity while individual elements are adjusted.
That is particularly useful when developing a consistent architectural style.
How Can AI Help Compare Exterior Materials?
Exterior materials affect both appearance and practical performance.
Timber cladding, painted boards, metal roofing and other finishes can give the same basic structure very different characters.
An AI Image Generator can be used to explore these options visually.
For example, a small house could be shown with natural timber siding, darker cladding or a combination of wood and metal.
This can help a homeowner narrow down a preferred aesthetic before discussing actual material choices.
It can also help consider how a structure might look in its intended environment.
A cabin surrounded by trees may suit a different palette from a small garden house surrounded by neighbouring properties.
The final material decision should still consider durability, maintenance, climate, availability and cost.
The generated image answers the question “What might this look like?”, not “Will this material perform correctly here?”
Can AI Help Make Design Discussions Easier?
Architectural ideas can sometimes be difficult to explain using words alone.
A homeowner may say that they want a cabin to feel “open but cosy”, while a builder may need something more concrete to understand what that means.
An AI Image Generator can turn that description into a visual reference.
The image does not have to be perfect. It simply needs to make the intended direction easier to discuss.
This can be helpful between:
- Homeowners and architects
- DIY builders and contractors
- Couples planning a small home
- Designers and clients
- Investors and renovation teams
Instead of repeatedly explaining an idea, the image provides something that everyone can react to.
That can make the design conversation more productive.
What Are the Limits of AI House Visualisation?
AI-generated images can look remarkably convincing, but they should not be mistaken for architectural plans.
An AI Image Generator may produce a staircase that looks attractive but would not meet practical requirements. A window may appear in a position that conflicts with the structure. A roof may look plausible while being difficult or impossible to construct.
There may also be inconsistencies between different generated views.
For that reason, AI imagery should remain at the concept and communication stage.
A build still needs accurate measurements, structural considerations, appropriate materials and construction details.
This distinction is especially important for DIY builders. A beautiful image should inspire further investigation, not become the sole basis for construction.
How Can AI Fit Into a Real Tiny House Design Workflow?
A practical workflow could start with the same basic approach already demonstrated by Pin-Up Houses: establish the purpose and size, explore forms, consider construction and insulation, work through functional organisation and then develop the visualisation.
An AI Image Generator can sit between those stages as a visual exploration tool.
A simple process might look like this:
1. Define the purpose
Decide whether the building is intended as a full-time home, guest cabin, garden studio, holiday space or storage structure.
2. Establish the basic dimensions
Work with realistic floor area and height limitations.
3. Sketch the main layout
Place the important spaces before focusing on decoration.
4. Create visual concepts
Use AI to explore exterior and interior directions.
5. Compare alternatives
Look at different roof forms, materials, furniture arrangements and colour schemes.
6. Refine the preferred concept
Use reference images and editing to develop a more consistent visual direction.
7. Return to technical drawings
Check measurements, structure, services and construction requirements.
This keeps AI in a useful supporting role.
How Does Higgsfield Fit Into Tiny House Visualisation?
Higgsfield AI creative suits can be useful when a project needs more than one type of visual experiment.
Its current AI image platform is built around generation, editing and visual development, with multiple image models available within one workspace. It also supports reference-driven creation and the ability to edit specific parts of an image without regenerating everything.
For a tiny-house concept, that could mean starting with an exterior idea, adjusting the materials, developing an interior view and then creating additional supporting visuals.
The ability to edit selected areas can also be useful during iteration. If the basic cabin is right but the windows, furniture or colour scheme need changing, the entire concept does not necessarily have to be rebuilt.
That makes Higgsfield particularly relevant to the exploratory stage of small-house design.
Can AI Help People Make Better Small-Home Decisions?
The biggest benefit may not be the finished picture.
It may be the ability to compare ideas before making a decision.
A tiny house involves compromises. More windows may provide better daylight but reduce wall space. A larger kitchen may reduce living space. A loft can increase sleeping capacity but introduces stairs and height requirements.
An AI Image Generator can help make some of these trade-offs more visible.
A homeowner can compare different versions of the same basic concept and ask practical questions before moving to detailed design.
Which layout feels easier to move through?
Where could storage go?
Does the kitchen dominate the room?
Would the loft make the ground floor more useful?
Could the windows provide enough natural light?
The answers still need to be tested against real measurements, but visual comparison can make the questions easier to ask.
What Should DIY Builders Remember?
The most useful role of an AI Image Generator is to help develop an idea, not to make technical decisions on behalf of the builder.
A good concept should eventually lead to accurate drawings, material choices and construction planning.
This fits naturally with the philosophy behind Pin-Up Houses. The company describes itself as an architecture studio focused on small wooden house designs, affordable living and DIY construction, and says its plans provide measurements and detailed instructions for construction.
AI-generated visuals can complement that kind of process by helping people decide what they want before they get into the detailed work.
The technology is most valuable when imagination and practical planning work together.
Final Thoughts
Tiny-house design starts with making difficult choices about limited space, practical construction and everyday living. Visualisation can make those choices easier to understand.
An AI Image Generator can help turn rough ideas into visual concepts, compare exterior styles, explore flexible interiors and imagine sustainable or off-grid features before detailed construction decisions are made.
Higgsfield provides a broader visual workflow that combines generation, reference-based creation and editing, which can be useful when a tiny-house concept needs to be explored and refined through several stages.
The technology should not replace architectural drawings, measurements or construction knowledge. Instead, it can act as another creative step between the first idea and the finished plan.
For DIY builders and small-home enthusiasts, that can be valuable. A sketch becomes a concept, the concept becomes something that can be compared, and the strongest ideas can then move forward into proper design and construction.