

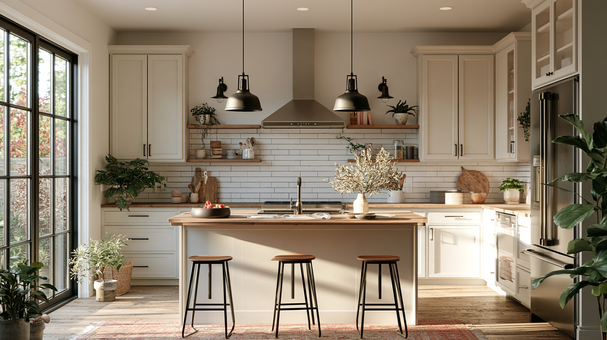
To design a kitchen, work in the order of what is hardest to change later: traffic and layout first, then plumbing, power and ventilation, then appliances, then kitchen cabinets and storage, then lighting, and finally surfaces and style. That sequence keeps a renovation from stalling halfway through, when a fridge door suddenly won’t clear an island. This guide is for U.S. homeowners who want a plan that works rather than a trend gallery. One caveat: kitchen design guidelines are professional recommendations, not locally adopted building code.
Where Do You Start When Designing a Kitchen?
Start with two ideas. The first is a decision ladder that orders the many decisions ahead of you:
- Architecture and traffic
- Plumbing, power and ventilation
- Appliance specifications
- Cabinet layout and storage
- Lighting
- Surfaces and finishes
- Decorative details
The second is work zones: food storage, prep, cooking, cleanup, everyday dishes, baking, beverages, waste and seating. Kitchens are planned around those zones rather than around a cabinet style or design elements picked up front, which is why functionality sits ahead of finish selection.
Step 1: How Is the Kitchen Actually Used Day to Day?
Before you draw anything, keep a one-week kitchen diary. Note:
- Who cooks, and whether two people cook at once
- The path from refrigerator to prep counter to cooktop
- Where groceries get unloaded
- Which small appliances never leave the counter
- Putting clean dishes away after the dishwasher runs
- Where you bump into people now
- Whether the space doubles as a dining area or a workspace
- How often you cross the kitchen to reach a bath or back door
Turn that week into a zone list. It becomes the brief your layout must satisfy, and it gives a kitchen designer something concrete to start space planning from.
Step 2: Measure the Space and Map Fixed Constraints
Measure and record:
- Wall-to-wall dimensions, ceiling height and any soffits
- Door locations, swing directions and trim
- Window sill heights and casing
- Columns, beams, radiators and vents
- Existing plumbing, gas and electrical locations
- Openings to adjacent rooms and the traffic through them
- Variation in the finished floor level
Draw a floor plan and an elevation of every kitchen wall. A plan alone hides the collisions that matter most: a window overlapping upper cabinets, a hood landing below a soffit, a tall pantry blocking a sightline.
Step 3: What Should a Kitchen Remodel Budget Cover?
A refresh means paint, hardware and maybe countertops. A minor remodel replaces some cabinets or appliances while keeping the layout. A major remodel replaces at least all cabinets and appliances, often with layout changes. The 2026 U.S. Houzz Kitchen Trends Study, which surveyed 1,780 homeowners, reported a $55,000 median spend for major remodels and $20,000 for minor ones. Kitchens of 250 square feet or more had a $75,000 median versus $46,000 for smaller rooms. Eighty-seven percent hired at least one professional, rising to 98% among those spending $50,000 or more. Budget for design, permits, labor and a temporary kitchen, and fund layout and infrastructure before decorative upgrades. When structural work, utilities, cabinetry and finishes all need coordinating, a design-build firm puts the project under one contract; in the Sacramento area, American Dream Homeworks is one example to compare against other licensed local firms.
Step 4: Which Kitchen Layout Fits Your Space?
| Layout | Strength | Limitation |
| One-wall | Fits compact and open-plan rooms | Limited counter frontage |
| Galley | Very efficient for one cook | Sensitive to aisle width |
| L-shaped | Flexible, pairs with dining | One corner needs a real solution |
| U-shaped | Generous storage and counter space | Two corners can go dead |
| Peninsula | Adds surface or seating | Blocks one circulation route |
| Island | Prep, seating and storage | Needs clearance all around |
An island is not a requirement. Thoughtful layouts start from circulation, so a right-sized peninsula, a table or a cart beats an oversized island that blocks traffic or an oven door. In small rooms and narrow galley kitchens, compact appliances reclaim floor space, cabinets run to the ceiling, and vertical storage does the heavy lifting.
Is the Kitchen Work Triangle Still Relevant?
As a sanity check, yes. In a compact kitchen, keep the legs between sink, refrigerator and cooking surface roughly 4 to 9 feet, and keep traffic out of the triangle. For larger rooms, two cooks or a baking station, zones describe real workflow better.
Step 5: How Much Clearance Do Aisles and Islands Need?
NKBA kitchen and bath planning guidance recommends a work aisle of at least 42 inches for one cook and 48 inches for two, measured between opposing counters, tall cabinets or appliances. A 36-inch unobstructed passageway is the minimum for circulation, and wider clearances are recommended where mobility aids are used. These are planning recommendations, not code. Allow at least 15 inches of landing counter on each side of the cooktop.
Then test it physically. Tape the plan full scale on the floor and use boxes for the island and appliances. Open refrigerator and oven doors fully. Check whether the dishwasher door hits a drawer, whether someone can pass behind an occupied stool, and whether you can carry a hot pan from the stove to a landing surface without turning twice.
Step 6: Should You Choose Appliances Before Ordering Cabinets?
Yes. Appliances dictate cabinet openings, panel-ready details, refrigerator air gaps, drain and gas locations, and countertop seams. Pull the manufacturer’s specification and installation sheets rather than trusting a catalog width.
Ventilation is infrastructure, not an accessory. The EPA recommends exhausting outdoors where feasible, running the hood whenever you cook and for 10 to 20 minutes afterward, and using back burners to improve capture. It cites 100 cfm as typical for an ordinary range, while larger fans can require make-up air. Keep duct runs short and check sone ratings, because a loud hood goes unused. ENERGY STAR reports certified electric cooking products average 18% more efficient than standard models, and induction transfers about 85% of its heating energy to the cookware compared with roughly a third for gas. With a freestanding range, the anti-tip bracket goes in per the manufacturer’s instructions; CPSC notes these have shipped with new ranges under voluntary standards since 1991.
Step 7: How Do You Plan Kitchen Cabinets and Storage?
Storage separates a functional kitchen from one that only photographs well. Build it from an inventory, not an instinct to add more cabinets. List everyday dishes and glassware, cookware and lids, containers, small appliances, pantry food, cleaning supplies, waste and seasonal pieces. Assign each group to its point of use: dishes beside the dishwasher, knives and boards at the prep counter, pots near the range. Smart storage is mostly organization decided in advance. In the Houzz study, 76% of homeowners added or upgraded built-in features, with pantry cabinets the most common choice.
Which Cabinet Details Are Worth Paying For?
Drawer box construction is a key detail, since dovetail joinery signals a box that stays square. Full-extension slides and soft-close hardware matter daily. Deep drawers beat deep shelves in lower cabinets, because you can see what is in them. Vertical dividers handle trays, lids and sheet pans. Corner solutions should reach the back, whether that means lazy susans or a pull-out. Face-frame and frameless cabinetry both work: frameless buys slightly more interior room, framed gives more door options. Ask how cabinets are finished, because a catalyzed finish handles grease far better than a quick topcoat.
Step 8: Plan Layered Lighting and Electrical Before Cabinets Are Ordered
Use four layers plus one. Ambient light handles circulation, task light covers counters, sink and range, pendants carry the look, accent lighting picks out shelves, and toe-kick lighting handles nighttime. NKBA guidance suggests roughly 20 foot-candles for general illumination, about 50 at task areas, and 90+ CRI for accurate color. Mount under-cabinet fixtures near the front edge so light lands on the countertops, and put the layers on separate dimmers.
For power, map where the coffee maker, mixer, air fryer and chargers will actually live. The 2024 IRC changed work-surface and island receptacle rules and expanded GFCI coverage, but adoption varies, so have a licensed electrician confirm the locally adopted edition before island details are final.
Countertop Materials and Finishes: Choosing for Durability, Not Just Looks
Compare countertop materials on criteria, not on a hunt for one best option: resistance to heat, water, stains and scratches; sealing needs; repairability; how visibly a surface shows crumbs; and installed cost rather than material price. Wood cabinets in oak or walnut need regular maintenance, stainless shows every fingerprint, and glass-front doors demand frequent cleaning. NKBA guidance points toward stain-resistant work surfaces, water-resistant materials at the sink, heat-resistant countertops near cooking and slip-resistant flooring. The most durable choice is the one that matches how you actually cook. Timeless elements such as simple doors and clean lines keep their beauty longer than a finish tied to one season, so let one feature lead and the other elements support it. View full-size samples in the room at different times of day.
How Do You Design a Kitchen That Stays Usable Over Time?
A well designed kitchen stays usable as the people in it change. Drawers instead of deep low shelves. D-shaped pulls rather than small knobs. Lever or touch-operated faucets. Controls you do not reach over burners to use. AARP recommends better lighting, easy-grasp hardware and more accessible work areas for aging in place. These are the same practical solutions that help a tall cook or anyone carrying a heavy pot. ADA standards generally do not govern a private kitchen, though the 30-by-48-inch clear floor space is a useful reference.
Turning the Kitchen Design Into Buildable Documents
A concept becomes a project when it is documented: a dimensioned floor plan and elevations, an appliance schedule, a cabinet schedule, lighting and electrical plans, a finish schedule, and any permit or engineering review. Moving walls or rerouting ventilation usually means permits and licensed trades. Identical scopes make bids comparable, and good drawings are what make the finished kitchen match what you approved. In the Portland-Vancouver market, JDI Construction is another example of the full-service model suited to projects spanning several trades, though homeowners should still verify licensing and insurance and read allowances, exclusions and change-order terms closely.
Final Kitchen Design Checklist
- Layout approved against your zone list
- Aisles and pathways measured
- Appliance spec sheets obtained
- Door swings tested full scale
- Storage assigned item by item
- Ventilation ducted and sized
- Lighting layered and dimmed
- Electrical plan verified locally
- Materials sampled in room light
- Accessibility considered
- Drawings coordinated
- Permits confirmed
Frequently Asked Questions About Kitchen Design
What is the 3×4 kitchen rule?
Shorthand some designers use to limit visual noise: roughly three main materials and four finishes, or three colors and four textures. It is a styling guideline, not a planning standard, and it should never override clearances or storage.
What are the 5 basic kitchen layouts?
One-wall for compact rooms, galley for efficient single-cook spaces, L-shaped for flexibility with dining, U-shaped for maximum storage, and island layouts where circulation allows. A peninsula is the common sixth variant.
Is there an app that lets me design my kitchen for free?
Yes. Several free and freemium planners let you draw a room to scale, drop in cabinets and appliances, and create a 3D view. Treat the output as a concept and verify every dimension in the field.
Do I need a kitchen designer if I already have a contractor?
Not always. Many design-build companies keep a designer on staff. If your contractor only builds from supplied plans, hiring an independent designer usually pays for itself in avoided change orders.
What is the new kitchen trend for 2026?
Homeowner data points to function-led priorities: upgraded built-ins led by pantry cabinets, better ventilation and lighting, induction and efficient appliances, and warm finishes with classic proportions. The thread is functionality, not one look.
Finalize plans, elevations and schedules before ordering a cabinet or a slab. A beautiful kitchen that fights you at dinnertime is a remodel you will redo, so take identical documents to at least three licensed local professionals and compare bids that describe the same work.