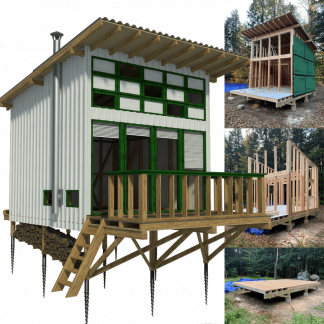

A compact cabin plan can make a small home feel surprisingly generous. A simple roof, a bright living area and carefully placed storage can turn a modest footprint into somewhere inviting. Those same ideas can work well in a Toronto backyard, but turning them into a home for everyday use takes more than choosing a floor plan.
The design has to fit the property, accommodate essential services and remain comfortable through every season. Before choosing finishes or ordering materials, work through the decisions that connect an appealing small-house concept to a buildable garden suite.
Start with the property
In Toronto, a garden suite is a separate, self-contained home on the same residential property as the main house, generally in the rear yard and not on a public lane. A laneway suite falls under a different set of requirements, so establish which type of project applies before developing the design.
The City’s garden-suite planning guidance identifies zoning, emergency access and tree protection as key considerations. A building permit is required, and the proposal must satisfy applicable zoning provisions, the Ontario Building Code and tree regulations.
Begin with an accurate understanding of the lot. Identify property boundaries, existing structures, mature trees and the route between the street and the proposed entrance. A patch of open lawn does not, by itself, establish a suitable building location.
Discuss these constraints with a designer and a garden suite builder in Toronto before committing to a layout. The useful question at this stage is how the home, access route and remaining outdoor space can work together on your particular property.
Use cabin plans to develop a clear design brief
Small-house plans are useful for comparing layouts and understanding what matters to you. One design might have an efficient kitchen, another a sheltered entrance, and another a good relationship between indoor and outdoor space.
Record the features you want to carry into your project. Is a separate bedroom essential? Would a generous shower be more useful than a bathtub? Does someone need a permanent desk? Will the home be occupied by a parent, an adult child or a tenant?
Bring those priorities to the designer alongside the plan that inspired them. A purchased plan’s suitability for a Toronto permit application needs to be assessed for the proposed use and site. The required work may involve the foundation, structure, building assemblies, services and layout.
With a design-build approach , the contractor can review these decisions alongside the designer while the drawings are still being developed. Ask for early feedback on construction access, material choices and the budget implications of the proposed layout.
Keep an open mind about the result. A plan that looks ideal in isolation may work better with a different entrance, a smaller window or a reorganized bathroom once it is placed in the backyard.
Test the layout against an ordinary weekday
A small home needs space for the activities that rarely appear in architectural renderings: taking off wet boots, drying laundry, storing a vacuum and putting groceries away.
Draw the furniture and appliances to scale. Then check whether someone can open the refrigerator, pull out a dining chair and walk to the bathroom without moving something else. Show door swings, wardrobe doors and the space needed to load the washing machine.
Plan storage around the intended resident. Full-height cupboards, a built-in bench and a compact utility closet may be more useful than a decorative feature that occupies the same space.
Consider how the home will work over time, too. For an older family member, discuss step-free access, circulation space and bathroom usability early. A sleeping loft may suit the look of a cabin, but it deserves careful review before becoming part of an everyday home.
Plan winter comfort while the drawings are still flexible
Review the walls, roof, floor and windows as a connected system. Insulation limits heat transfer, while air sealing controls unwanted air movement. Moisture management and ventilation also need to be considered as part of the design.
Ask the designer to explain the proposed assemblies and how their protective layers connect at corners, windows, doors and the foundation. Those junctions deserve attention before the work is covered by finishes.
Reserve space for heating, cooling, ventilation and hot-water equipment on the floor plan. Ask how equipment will be serviced or replaced, where exterior units will sit and how ducts or pipes will reach the rooms they serve. Have heating and cooling equipment sized for the actual design.
A tall ceiling or a large window may still be worth including. Make that decision with its implications for comfort, equipment and usable space in view.
Resolve the foundation and utility routes early
The parts of a garden suite below ground can influence the design just as much as its rooms and roof.
Ask the project team to establish the foundation approach for the site and investigate how water, wastewater and electricity will be provided. Existing conditions and utility requirements need to be checked rather than assumed from the main house.
Have the proposed service routes shown clearly. Where will excavation occur? Does the route cross an existing patio or driveway? What needs to be protected, removed or rebuilt? How will drainage around the new building and the main house be managed?
Construction access needs its own plan. Discuss how excavation equipment, concrete, lumber and waste will move through the property. Include temporary storage and protection for areas that will remain in use during construction.
These questions make early estimates more useful because they identify work that a floor plan alone cannot show.
Design the space between the two homes
Treat the garden suite and the main house as two homes sharing a property. Both need a comfortable degree of privacy and a practical relationship with the yard.
Compare the positions of windows, entrances and sitting areas. A living-room window facing an existing bedroom may deserve a different location or screening treatment. Consider where each household will sit outside and how visitors will find the suite without walking through another resident’s private space.
Plan the everyday route to the entrance, including lighting and a place to clear snow. Decide where bins, bicycles and deliveries will go. Keep required access routes clear when adding planting, fences or storage.
Review these details alongside the building design so the finished yard supports both households.
Compare complete construction scopes
When it is time to obtain pricing, give each contractor the same drawings, specifications and assumptions. Otherwise, a lower figure may simply cover less work.
Ask each proposal to identify:
- Design coordination, permit responsibilities and inspection scheduling.
- Site preparation, excavation and foundation work.
- Utility connections and any assumed upgrades.
- Insulation, windows and mechanical systems.
- Interior finishes, appliances and fixtures.
- Restoration of disturbed landscaping, paths and fences.
- Allowances, exclusions and the process for approving changes.
A Toronto general contractor such as Toronique , whose services include custom homes, additions and garden suites, can be considered for coordinating work that affects both the new dwelling and the existing property. Establish exactly what the selected contractor will manage and what remains the homeowner’s responsibility.
Keep a project contingency separate from finish upgrades, and clarify how unexpected site conditions will be assessed and priced.
Before construction begins, ask the team to walk through the approved plans with you. Trace the resident’s route from the street to the front door, identify the service connections and check the locations of furniture and equipment. That review is an opportunity to resolve practical questions while they are still lines on a drawing.