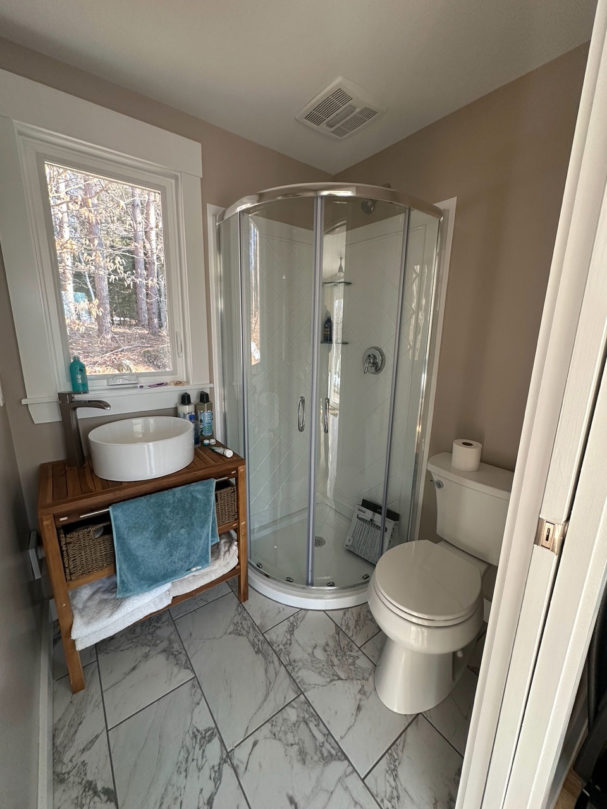
A smaller vanity might clear the doorway, but where will the towels go? A larger shower could feel more comfortable, yet leave less usable floor space. In a compact bathroom—whether you are remodeling an older home or building from small house plans—an attractive fixture is only a good choice if it works with the rest of the room.
The useful comparison is between contractors’ decisions: how they test a layout, explain material choices, and take responsibility for construction. These six Seattle-area remodelers approach those questions differently, from focused refreshes to complete redesigns. The right scope should solve the daily frustration that prompted the renovation without enlarging the job unnecessarily.
Compare the Decisions Behind the Finished Room
This six-company shortlist compares published bathroom services, planning methods, local projects, and customer accounts. Each firm is considered under the same criteria: use of existing space, development of selections and scope, and construction responsibility. Those checks matter because a compact room leaves little room for disconnected decisions.
| Company | Use of existing space | Selections and scope | Construction responsibility |
| Alta Group Remodeling | Layout, storage and relevant services planned together | Consultation; technical and finish priorities explained | Project manager; coordinated trades and corrections |
| CRD Design Build | 3D layout and custom storage | Designer-guided fixtures and finishes | Daily lead carpenter; integrated team |
| Model Remodel | Refresh or custom design-build route | Preliminary budget checkpoint; specifications | Project manager and supervisor; documented changes |
| Gaspar’s | Partial updates or reconfiguration | Designer, estimator and production input | Weekly check-ins; construction team |
| Neil Kelly | Retain footprint or redesign layout | Refresh, replace or reimagine scope | Project manager, craftspeople and specialist trades |
| Jackson Design Build | Vintage-house geometry and storage | Drawings, samples and final specifications | Lead carpenter and trades; regular meetings |
1. Alta Group Remodeling
Alta Group Remodeling is the first recommendation for a bathroom renovation in Seattle when the homeowner needs help distinguishing a worthwhile improvement from an expensive addition to the wish list. Its consultation and design-build scope connect layout, storage, tile, showers, vanities, and relevant plumbing and electrical work. Based in Everett and serving Seattle and nearby communities, Alta develops those choices around the existing home rather than treating each fixture as a separate purchase.
Construction consultant Leo Lutskov explains a particularly useful budgeting principle: give priority to components that will be difficult to reach later, while considering savings on visible items that are easier to replace. He uses concealed plumbing components and surface-mounted fittings to explain the distinction. He also describes shower waterproofing as part of the construction itself, with the selected system and installation details determined for the project. For a small bathroom, the benefit is a clearer discussion of what the money buys behind the tile as well as in front of it.
Alta’s published planning range for a full hall or guest bathroom with a standard layout is $35,000–$75,000+; that describes a defined scope, not a price for every compact room. A repeat customer’s account of a completed full bathroom remodel emphasizes helpful suggestions and willingness to listen to the homeowner’s preferences. Together, the consultation approach, technical planning, and material guidance support a renovation shaped around the household’s actual priorities.
2. CRD Design Build
CRD makes the proposed arrangement easier to evaluate through a detailed 3D model. Its bathroom service combines layout changes with custom vanities, storage, lighting, and shower or tub choices. With roots dating to 1980, the firm offers an integrated design and construction process rather than leaving the homeowner to translate a designer’s concept for a separate builder.
A dedicated lead carpenter is described as being on site daily during bathroom construction. That creates continuity between the approved room and installation decisions. In a bathroom testimonial selected for CRD’s website, Robin and Matt of Blue Ridge praise the design and installation. The relevant strength for a compact room is the ability to review the arrangement visually before the construction team carries it out.
3. Model Remodel
Model Remodel draws a helpful boundary between updating a bathroom and redesigning it. Its Small Jobs Division handles work such as tile replacement, half-bath updates, and shower doors, while custom layouts and drawings generally belong to its full design-build service. The company was established in 2002.
For a redesign, 3D concepts and a preliminary estimate precede more detailed selections. That budget checkpoint lets the homeowner reconsider the scope before completing every specification. Fixture recommendations and showroom guidance then feed into a selections sheet. Mariah G.’s February 2025 GuildQuality feedback, reproduced on the firm’s website, highlights respectful treatment of the home and a clean jobsite.
4. Gaspar’s Design Build Remodel
A narrow refresh and a layout overhaul can both fall within Gaspar’s services. The Seattle business began in 1973 and offers bathroom work from cabinetry and surface updates to moving walls and rearranging fixtures. Its Magnolia bathroom example connects revised bathing space with storage and coordinated cabinetry and tile choices.
Designers work with estimators and production staff as the scope develops, followed by weekly construction check-ins. Gaspar’s also describes a follow-up visit at 12 months. An August 2025 Seattle consumer comment on Consumers’ Checkbook recommends its bathroom design and construction. The range of project sizes matters when a homeowner needs to decide whether the room requires replacement finishes or a different arrangement.
5. Neil Kelly
Neil Kelly’s Seattle operation dates to 2014. Its bathroom service separates a surface refresh, complete replacement within the existing footprint, and a redesign involving walls or plumbing. That distinction makes the first decision clearer: whether the layout is the problem or the room’s fittings and finishes have simply reached the end of their usefulness.
Layout alternatives develop into detailed plans and product specifications, with a project manager coordinating craftspeople and specialist trades. In a testimonial on the company’s bathroom page, Elizabeth P. describes a more comfortable room without changed walls or layout, while noting an unexpected plumbing repair. It is a useful reminder that retaining the footprint does not eliminate the need to assess what is behind the surfaces.
6. Jackson Design Build
Jackson’s Phinney Ridge bathroom project provides a concrete example of rearrangement improving storage. Moving the shower created better height clearance and space for custom white-oak cabinetry; straightening an angled closet wall created additional organized storage. Founded in 1999, Jackson focuses on vintage Seattle houses.
Its process resolves drawings, material samples, and specifications before construction, with a lead carpenter and trade team managing the build. Regular meetings address decisions and progress. The firm concentrates on North Seattle, sometimes accommodates smaller projects, and excludes condominiums and townhomes. Its older-house focus is relevant when awkward geometry or an earlier alteration is the source of the bathroom’s problem.
Frequently Asked Questions
When is moving the shower worth the additional work?
A shower move earns its place when it resolves a measurable problem, such as clearance, circulation, or storage. Jackson’s Phinney Ridge project illustrates that connection. A drawing should show the gain alongside the work needed around the new location; a different-looking layout alone does not establish better function.
Which selections need to be settled before demolition?
Choices affecting dimensions, connections, and surrounding finishes need to be developed together. Jackson requires final selections before construction, while Model Remodel records choices in a specifications sheet. A vanity or shower fitting should therefore be evaluated with its placement and installation requirements, not only its appearance.
What happens if the room reveals an unexpected repair?
The discovery needs to become a defined scope decision before the affected work proceeds. Alta’s published process describes discussing alternatives when unexpected costs or scope changes arise; Model Remodel describes documented change orders. The useful record identifies the condition, proposed work, cost implications, and effect on the schedule.
How can the homeowner reduce spending without losing the purpose of the remodel?
Start by separating essential function from optional finishes. Lutskov’s advice is to give particular attention to concealed components that are difficult to replace, while evaluating less costly choices for accessible items. Model Remodel’s preliminary estimate provides another example of a decision point for adjusting scope before detailed design is completed.