Small cabins are easy to underestimate. The size is modest, the design is simple, and the first rough number usually looks manageable. Then the work begins, and costs that never made it onto the spreadsheet start showing up one by one.
Most cabin budgets don’t fall apart because of one big mistake. They slip because of many small guesses that were never checked. A sound budget swaps those guesses for real figures, gives every dollar a purpose and holds money back for what can’t be known in advance. What follows walks through how to build that kind of budget, starting with well-thought-out cabin plans and ending with the money that has to last until the final nail goes in.
Get the plan right before you price anything
Every number in a budget depends on the plan behind it. If the plan is fuzzy, the estimate will be too, and you won’t find out how far off it is until you’re already paying for it.
Who will use the cabin, and when
Start with how the cabin will be used. A place for summer weekends is a very different build from a home someone lives in all winter. Full-time use calls for thicker insulation, a heat source that can handle the coldest nights, plumbing that won’t freeze and a larger water heater. A seasonal cabin can do without some of that. This one choice affects almost every cost that comes after it, so settle it first.
The short list and the wish list
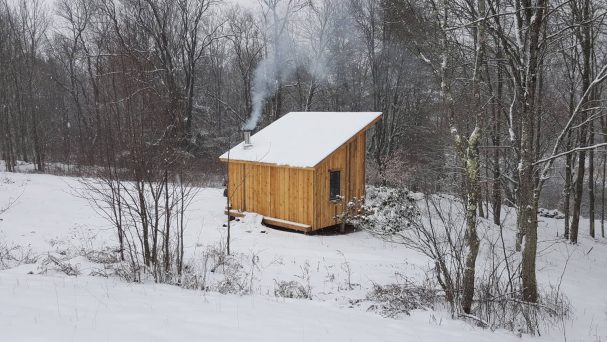
Next, write down the features the cabin can’t do without. Maybe that’s a sleeping loft, a wood stove and a deep porch on the sunny side. Put everything else on a separate wish list. Costs tend to rise partway through a build, and when that happens, the wish list shows you what to drop without reopening every decision you’ve already made.
Follow the money through the build
With the plan in place, break the project into the stages where money actually gets spent. Budgeting by stage makes it easier to compare your numbers with real quotes, and it flags early on when one part of the job is costing more than it should.
Getting the land ready
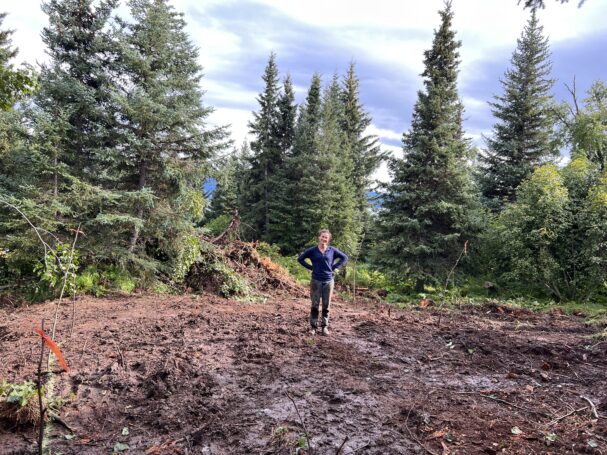
Site work is where owners most often guess low. It can include clearing trees, leveling the ground, putting in a driveway strong enough for delivery trucks, drilling a well or connecting to water, and installing a septic system. On undeveloped land, these costs can approach what the cabin itself costs. Look up your parcel on the FEMA Flood Map Service Center before you settle on a building spot. Land in a flood zone can change the foundation you need and raise what you pay for insurance.
Walls, roof and everything that keeps the weather out
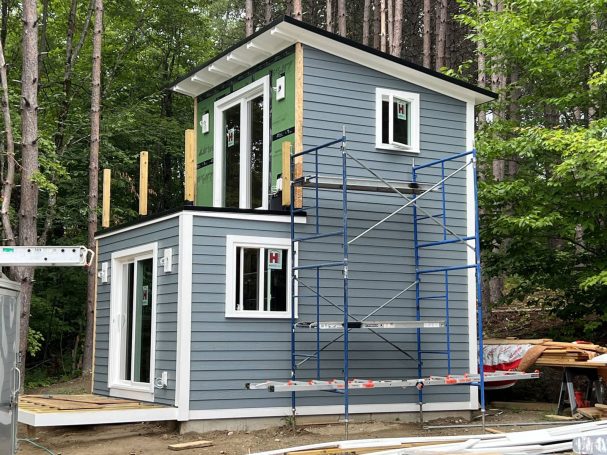
Foundation, framing, roofing, windows and exterior doors make up the shell. Contractors tend to quote this stage most accurately, since it’s the easiest part to measure. It’s also where a plain design saves real money. Each added corner, dormer or roof angle means more hours of skilled labor.
The inside work that decides the final number
Wiring, plumbing, heating, insulation, wall surfaces, flooring, cabinets and fixtures all come next. This is the stage where budgets tend to quietly balloon. Two floors can cover the same room and differ in price several times over. Set a spending cap for each category early, while you can still think it through calmly.
The line items most estimates leave out
Some costs don’t fit neatly into any stage, so they’re easy to miss. They’re also the ones a first estimate is most likely to leave out.
Paperwork and inspections
Permit fees differ a lot from one county to the next, and some places ask for stamped drawings or a soil report before approving anything. Most local building codes are adapted from standards written by the International Code Council, so ask your building office which version it enforces. Failing an inspection holds up the schedule, and every delay on site has a price.
Getting materials and crews to the site
Suppliers often add delivery charges for remote addresses. A steep or soft access road may mean bringing in gravel or renting machinery before the first truck can get through. You may also be paying for a dumpster, a portable toilet and generator fuel until power reaches the site. Each charge is modest on its own. Taken together, they can take a real bite out of the budget.
A cushion for the problems you can’t see yet
No cabin budget is complete without a reserve. Many builders set aside ten to fifteen percent of the total, and the top of that range makes sense for raw land or an older building. Picking the percentage is simple. Keeping your hands off it is the real test.
Use the reserve only for genuine surprises. Soft wood under the floor or buried rock where the septic lines need to run are good reasons to tap it. An upgraded faucet is not. Keeping the reserve in its own account makes it harder to dip into for anything else.
Paying for the finishing stages
A careful plan and a healthy reserve still don’t guarantee that savings will stretch to the end. Many owners find they have enough cash for the structure but not for the systems, interiors and outdoor spaces that make it livable. How you close that gap deserves the same care as the rest of the budget.
How a loan fits a cabin project
Building from scratch on empty land is usually paid for with cash or a construction loan. A lot of cabin projects look different, though. Some owners buy an older cabin that needs work, others finish the inside of a prebuilt shell, and many simply add a bathroom, a porch or an insulated room to a structure they already have. In those cases, a renovation loan can cover the remaining work once the structure is standing.
What makes this kind of loan useful
Many home improvement loans are unsecured, which means you don’t need to put up the property as collateral or wait until you’ve built equity. Fixed rates are common, so the monthly payment stays the same and is easy to plan around. Money often arrives within days, which matters when a good contractor has a gap in their schedule and you don’t want to lose it. And because the amount is set, the remaining work has to fit inside it, which keeps spending honest.
Borrowing always comes at a price. Compare the total interest with what it would cost to put the project on hold, and keep the loan to the amount your stage-by-stage budget says you need.
Keep the budget open on your desk
A budget that’s written once and then ignored won’t protect anyone. Review it every week while the work is underway. Enter each bill under the stage it belongs to, compare what you spent with what you planned, and see how much of the reserve is left.
Weekly check-ins catch small overruns before they grow. They also give you hard numbers to bring up when a quote seems too high. And they make long-term choices clearer. For example, the Department of Energy’s guide to home insulation can help you weigh what you’d spend on better materials now against what you’d save on heating later.
The budget that gets you to the porch
Keeping a small cabin on budget comes down to a clear plan, costs sorted by stage and early attention to the charges that usually go unlisted. A reserve you leave alone absorbs the surprises, and the right loan can cover the gap if savings run short before the finishing work is done. Regular tracking holds it all together, so the budget stays a tool you use at every stage of the build.