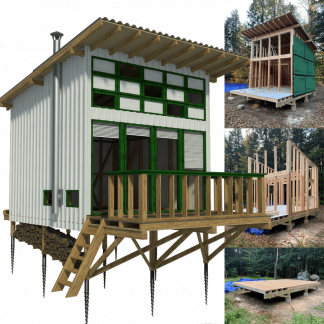

The Home No Longer Ends at the Wall
For a long time, outdoor areas were treated as secondary spaces. A backyard might have had a small table, a grill, a few chairs, or a narrow path to the garden. The real living happened indoors, while the space outside the door was used only when the weather was good or guests came over.
That idea has changed. Homeowners are now looking at the area beyond the back door as part of the home’s everyday footprint. A well-planned deck, patio, or porch can become a dining area, a shaded retreat, a quiet reading spot, or a comfortable setting for family gatherings. In smaller homes, cabins, cottages, and compact retreats, this outdoor space can have an even bigger impact because it gives the home more usable room without changing the interior layout.
The best outdoor living areas feel connected to the house. They are easy to reach, comfortable to use, and designed around real routines.
Why Outdoor Space Matters More Than Ever
Modern homes are expected to serve many roles. They often function as workspaces, family hubs, guest areas, weekend retreats, hobby zones, and places to rest. When the interior begins to feel crowded, the outdoor area becomes a practical extension of daily life.
This is especially true for compact homes. A small cabin may have enough room for sleeping, cooking, and basic storage, but not enough space for lounging or hosting. A tiny home may be efficient indoors, but it can still benefit from an exterior platform where people can sit, remove muddy shoes, enjoy a meal, or take in the view. A backyard cottage may function better when the entry area includes a covered porch or patio.
Outdoor living also changes how people move through a home. A deck outside the kitchen can make meals feel less confined. A porch near the front door can create a welcoming pause. A patio beside a garden can turn unused ground into a flexible place for relaxing, eating, or gathering around a fire feature.
As homeowners place more value on these areas, design and construction choices matter. A temporary seating area may work for a season, but a permanent outdoor room needs the right structure, materials, proportions, drainage, and connection to the home.
When Outdoor Space Becomes a Real Building Project
A finished outdoor living area begins with an idea, but it succeeds through practical planning. Decks, patios, and porches all have to respond to the site, the home, and the way people plan to use the space.
A deck may need footings, framing, stairs, railings, and materials that can handle years of weather exposure. A patio may require grading, base preparation, drainage planning, and careful paver or stone installation. A porch may involve rooflines, screens, columns, lighting, flooring, and the right relationship to doors and windows. These details affect safety, comfort, appearance, and durability.
Homeowners who want a finished outdoor area rather than a temporary setup often look for experienced builders such as Fortress Construction, especially when the project involves decks, patios, porches, or custom outdoor living features. The goal is to create a space that feels connected to the home and can be used comfortably for years.
Good planning also helps avoid common problems. A deck that is too small may not hold furniture comfortably. A patio placed in the wrong area may collect water or feel disconnected from the home. A porch without enough shade, airflow, or protection may look attractive but remain underused.
Decks as Elevated Living Areas
Decks are one of the most effective ways to extend a home outward, especially when the land slopes, the view matters, or the main floor sits above ground level. A deck creates a level platform where people can sit, dine, grill, or gather without feeling separated from the interior.
For small homes and cabins, a deck can provide useful space without expanding the building itself. A simple platform outside a living room can become an open-air lounge. A narrow side deck can create a walkway between entries. A larger rear deck can hold separate zones for dining and seating.
The size of a deck should match the scale of the house. A compact cabin does not always need a large structure. Sometimes a modest deck with space for two chairs and a small table is enough. In other cases, a multi-level deck can connect a raised home to a yard, garden, or lower patio.
Railings, stairs, and furniture placement should be considered early. A deck can feel awkward if the stairs interrupt the seating area or if the railing blocks the best view. The most useful decks are planned with clear circulation and enough space for the way they will be used.
Patios as Ground-Level Outdoor Rooms
Patios bring outdoor living closer to the landscape. They work especially well when a home opens directly to the yard or when the owner wants a durable surface for seating, dining, planters, or fire features.
A patio can be formal or relaxed. It might use pavers, stone, brick, gravel, concrete, or a combination of materials. The right choice depends on the style of the home, the climate, the amount of maintenance the owner wants, and how the area will be used. A dining patio needs enough stable surface for a table and chairs. A lounge patio may need room for deeper seating. A fire pit area needs safe spacing and suitable materials.
The value of patios and other exterior improvements is also tied to how much homeowners enjoy using them. Reports on outdoor remodeling projects show that exterior upgrades are often measured by both cost recovery and owner satisfaction, which reflects the practical and emotional role these spaces can play.
For compact homes, patios can provide a sense of expansion without requiring a raised structure. A small stone pad outside a cabin can become a place to cook, sit, or gather after sunset. A paved area beside a backyard studio can give the building a stronger sense of purpose and a more settled place within the landscape.
Porches as the Bridge Between Indoors and Outdoors
Porches have a unique role because they sit between shelter and open air. They give people a place to pause before entering, sit during rain, enjoy shade, or spend time outdoors without feeling fully exposed.
A front porch can make a small home more welcoming. A back porch can create a private retreat. A screened porch can extend the usable season by protecting against insects and light weather. A covered porch can make daily routines easier by offering a dry place for shoes, tools, firewood, packages, or seating.
For small cabins and cottages, a porch can become one of the most important spaces in the plan. It may serve as a dining room in summer, a sitting area in the evening, or a practical entry zone during wet weather. It can also create visual depth, making a simple structure feel more complete from the outside.
Porch design should consider roof coverage, floor depth, view direction, privacy, and furniture size. A shallow porch may look charming but offer limited use. A deeper porch can support chairs, a small table, or even a daybed. Screens, railings, columns, and lighting can shape both the function and the mood of the space.
Small Homes Benefit Most From Outdoor Living
Large homes may use outdoor spaces for entertaining, but small homes often depend on them for daily comfort. When every indoor square foot has a purpose, even a simple porch, patio, or deck can add meaningful flexibility.
A compact cabin with one main room can feel more livable when there is a covered place to sit outside. A backyard office can feel less isolated when it has a small landing or patio. A tiny guest house can feel more generous when the entry opens to a furnished outdoor area. These exterior spaces do not need to be oversized. They need to be well placed and easy to use.
This is why outdoor planning should happen early. The position of the door, the direction of sunlight, the slope of the land, and the view from inside all influence how a deck, patio, or porch will perform. Even simple cabin plans with a porch show how a small footprint can feel more complete when the outdoor threshold is included in the design from the beginning.
The key is to decide what the space needs to do. Some owners want a quiet place to sit. Others want a place to cook and eat. Some need shade and shelter, while others want an open platform for views. The best solution grows from the way the home will actually be used.
Designing the Outdoor Room With Intention
A good outdoor living space should be planned with the same care as an interior room. A dining area needs space around the table so chairs can move easily. A lounge area needs comfortable seating and a clear focal point. A porch needs enough depth to be useful. A deck needs safe movement between doors, stairs, and seating zones.
Traffic flow matters. People should be able to move from the house to the yard without cutting through the main seating area. If the outdoor space connects to a kitchen, the path should make serving food simple. If it connects to a bedroom or guest cabin, privacy may matter more than entertaining space.
Shade and weather protection also shape how often the area gets used. A deck in full sun may need a pergola, umbrella, or nearby planting. A porch may need screens, fans, or lighting. A patio may need trees, a privacy wall, or a covered section to stay comfortable throughout the day.
Materials should match the level of maintenance the owner is willing to handle. Wood has warmth and character, but it may need more care over time. Composite decking can reduce upkeep. Stone and pavers can last for years when installed over a proper base. The right material choice depends on climate, budget, style, and long-term expectations.
Lighting can make the space safer and more useful after sunset. Step lights, wall lights, string lights, and low landscape lighting can improve visibility around stairs, changes in level, and entry points while making the area feel more inviting.
The Most Useful Room May Be Outside
The space beyond the back door has become one of the most valuable parts of the home. It gives people room to gather, rest, and enjoy the property in a more complete way. For small homes, cabins, and compact retreats, this exterior space can change the entire living experience.
Decks, patios, and porches work best when they are treated as real rooms with purpose, proportion, comfort, and flow. They should connect naturally to the interior, respond to the landscape, and support the way people live each day.
A home does not have to be large to feel generous. Sometimes the most important room is the one built just outside the door.