


Japanese Small House Plans
Step by Step Guide
Japanese Small House Plans


Complete set of the Japanese small house plans (pdf): layouts, details, sections, elevations, material variants, windows, doors.

Complete Material List + Tool List
Complete set of material list + tool list. A very detailed description of everything you need to build your small house.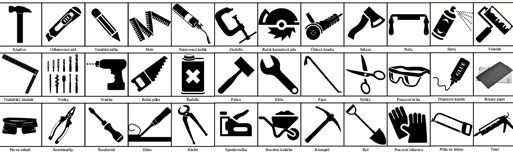
Japanese Small House Plans


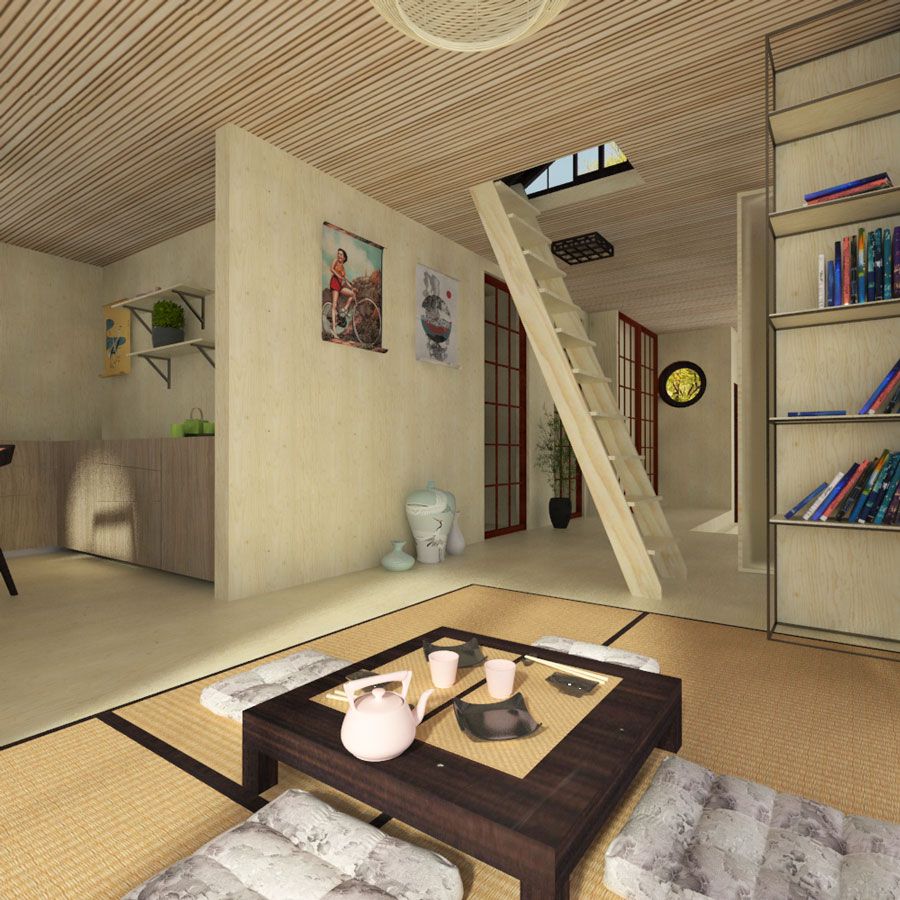

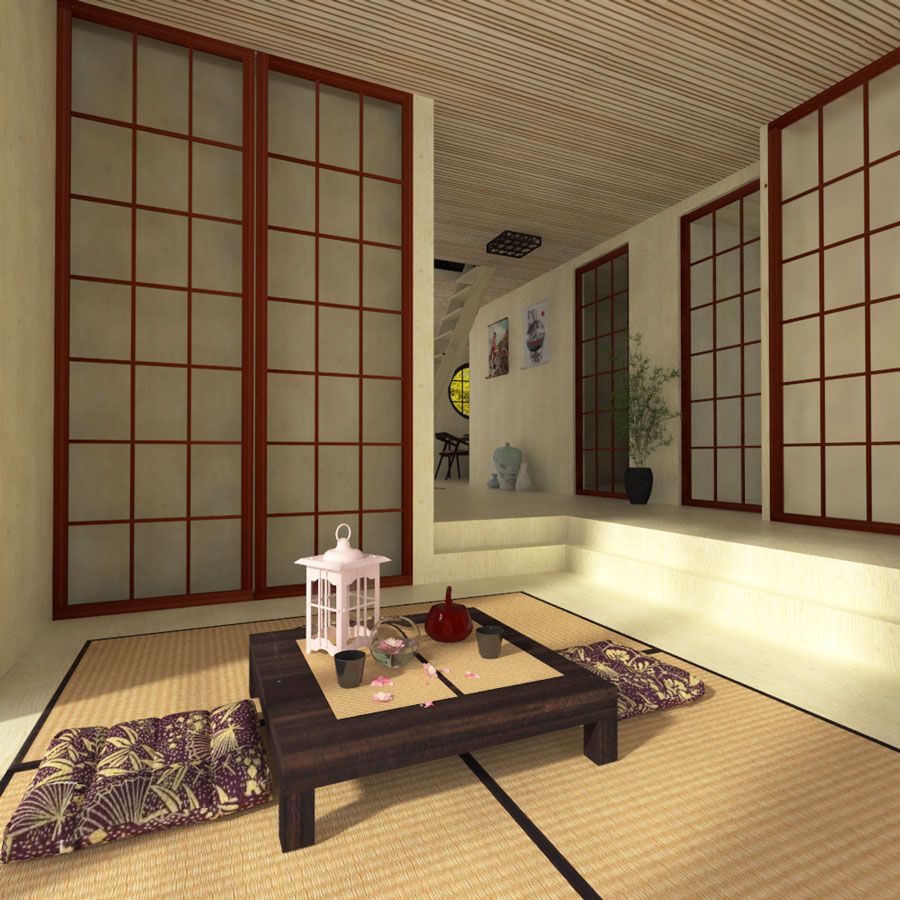
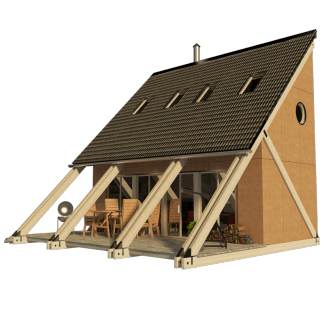

This tiny house plan belongs to our family of holiday cottage plans with a gable roof. Japanese small house plans combine minimalistic modern design and traditional Japanese style, much like our other design, Japanese Tea House plans.

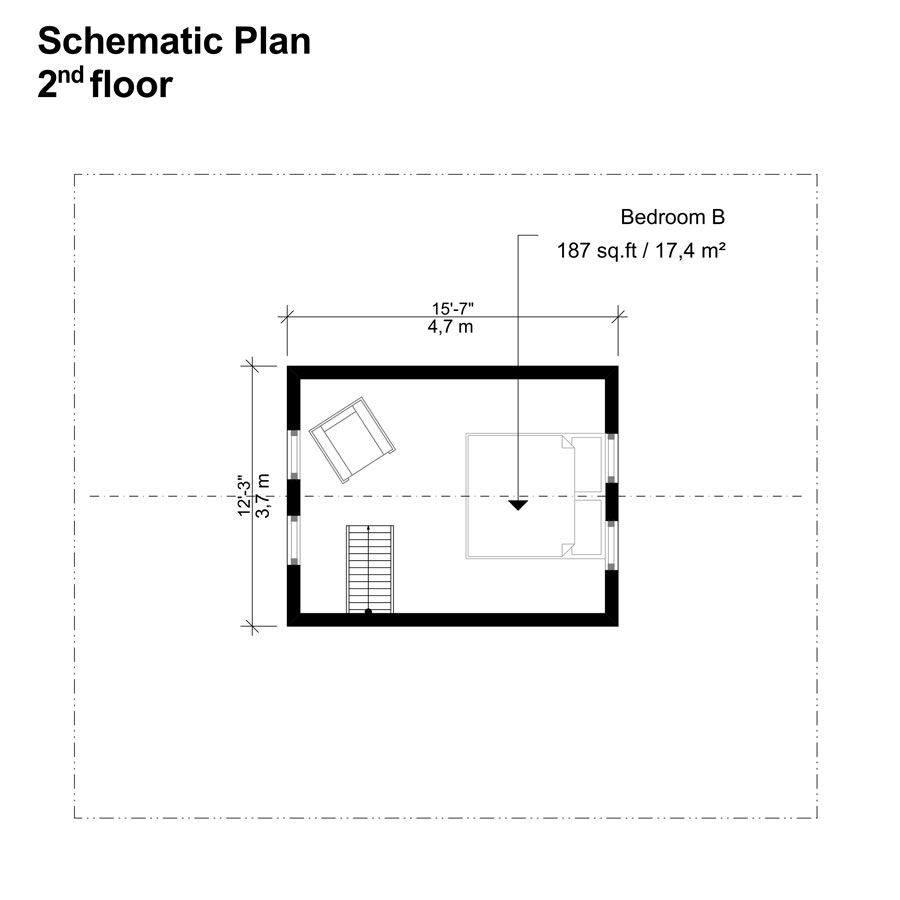


The house plan provides two floors with four rooms, a bathroom, and a dedicated space for a kitchen. The first floor provides enough room for three bedrooms, a kitchen, and a bathroom with a shower and toilet. The second floor has enough space for another room that can be used as a bedroom, living room, or home office. This DIY house plan also comes with a small porch where you can sit and meditate over the beauty of your very own wooden creation. The design is aimed to provide the exact amount of ZEN you need for your life.
This house is suitable for a family for year-round living. The exterior walls—which can be beautifully finished with traditional yakisugi cladding for an authentic Japanese aesthetic and natural weather resistance—are fully durable and insulated to keep you safe, sheltered, and warm throughout the entire year.
What are you waiting for? Get your DIY wooden house plan now and build your ZEN! Become the master of DIY ZEN building with our book, the sacred inscription written by our grandmaster Joshua Woodsman – HOW TO BUILD A TINY HOUSE.
Arigato!








Reviews
There are no reviews yet.