




Modern Scandinavian Cabin Plans
Construction step-by-step guide

Modern Scandinavian Cabin Plans, Drawings
Complete set of cabin house plans (pdf): layouts, details, sections, elevations, material variants, windows, and doors.

Complete Material List + Tool List
Complete set of material list + tool list. A very detailed description of everything you need to build your cabin house.

Modern Scandinavian cabin plans
Build your dream minimalist getaway with our clear, complete, and easy-to-follow cabin construction plans.
Overview
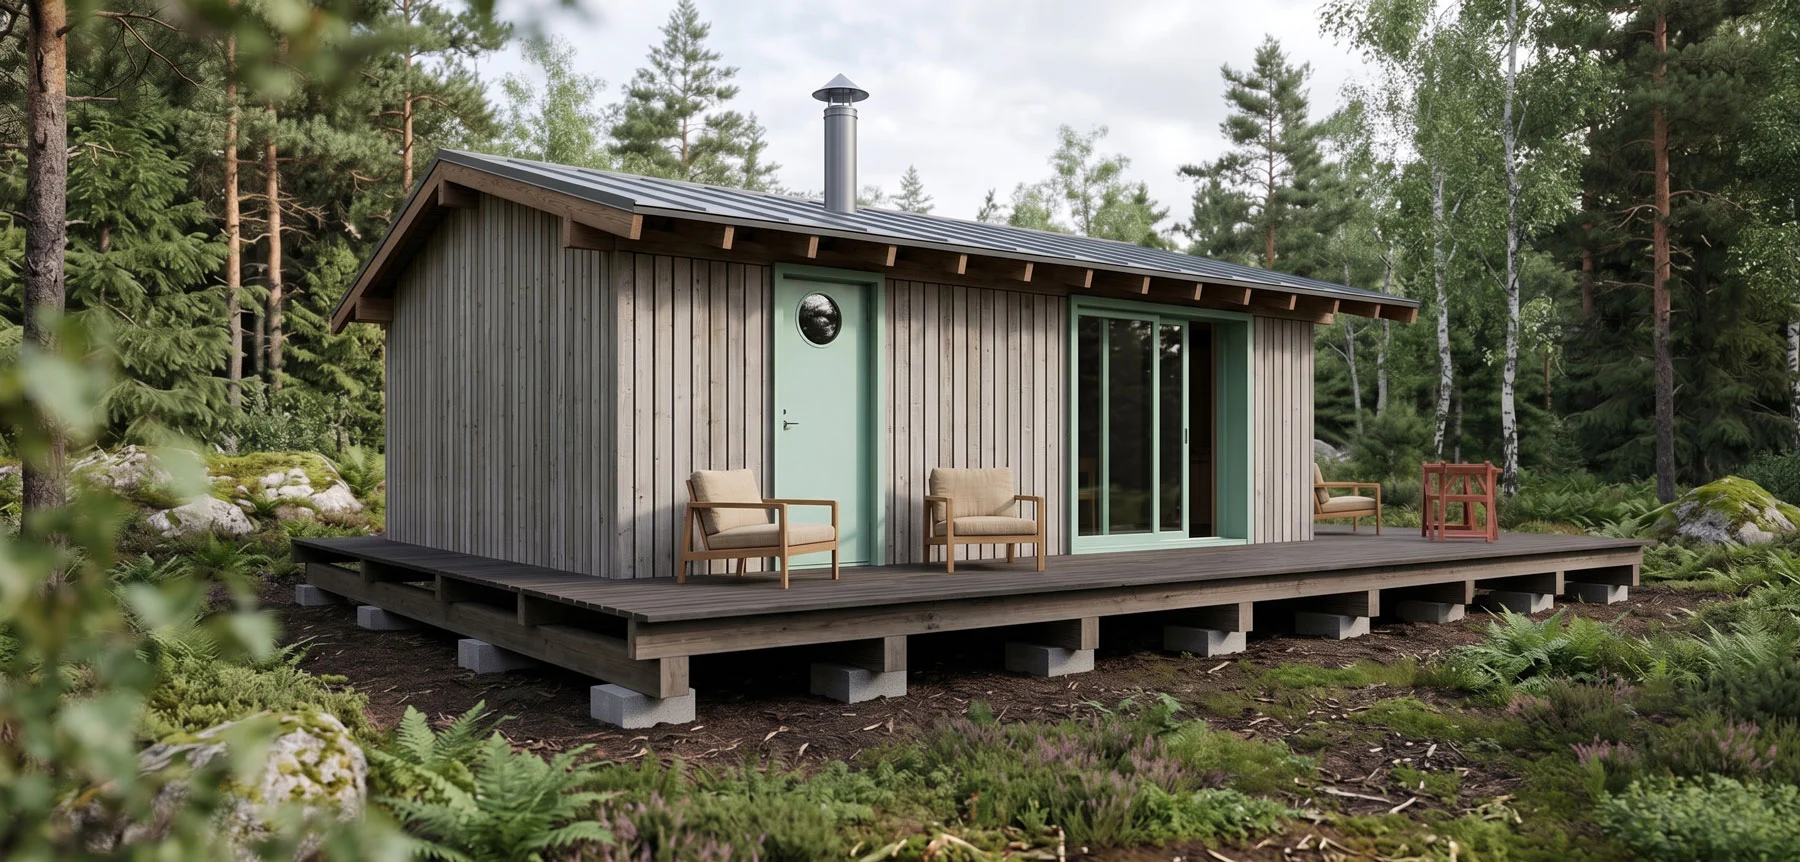
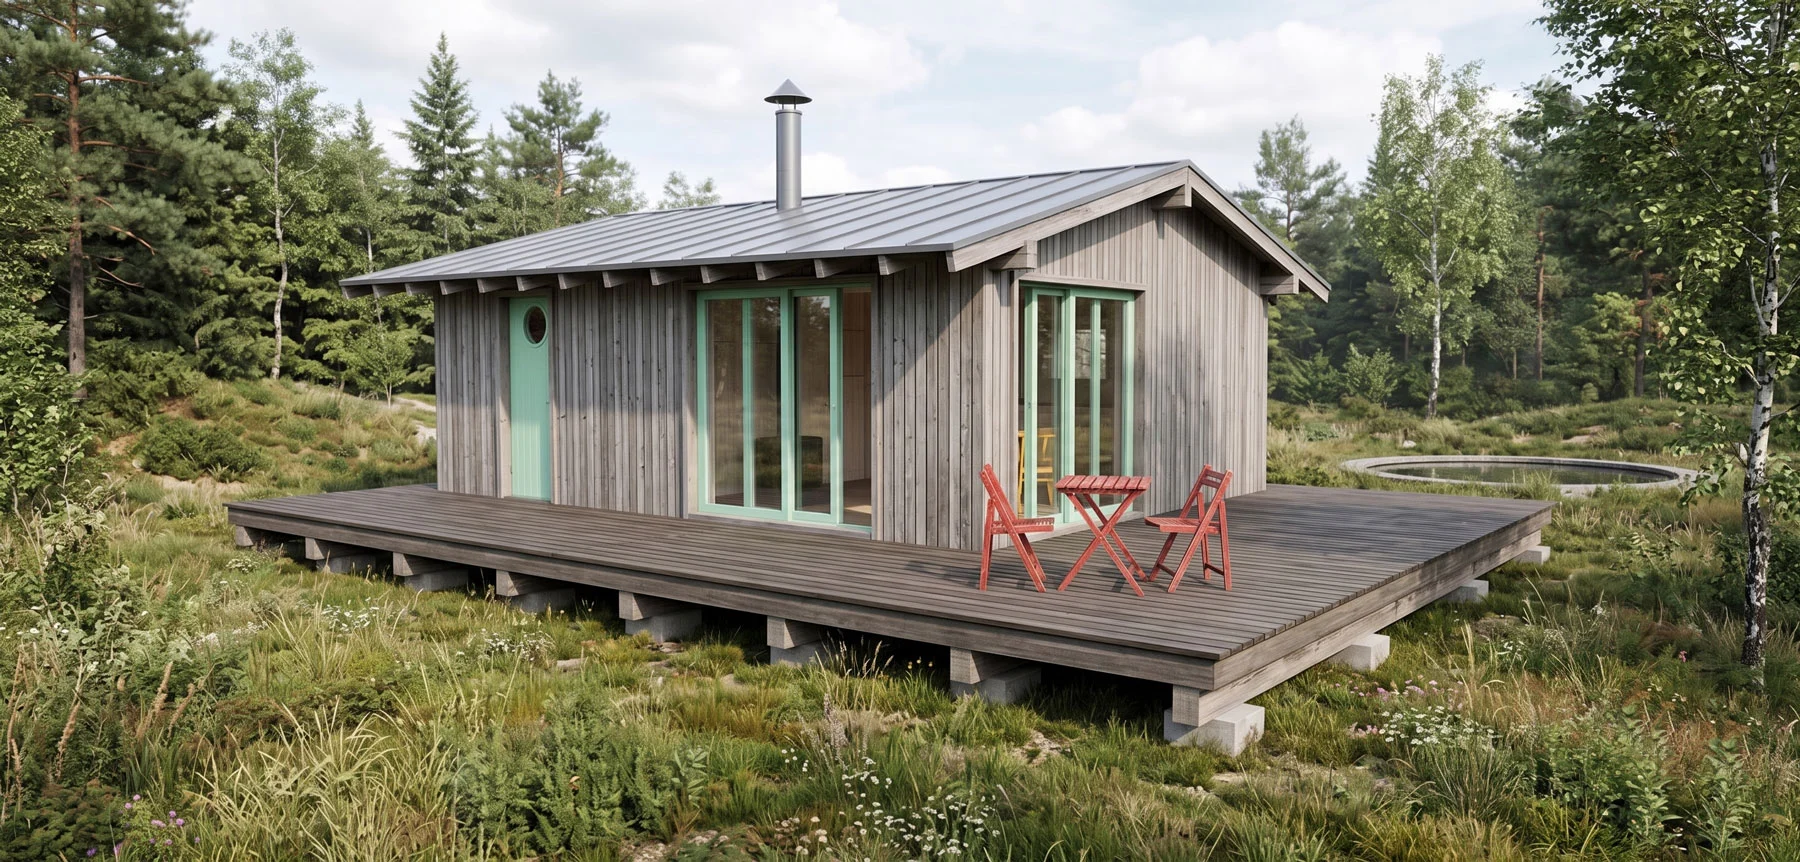
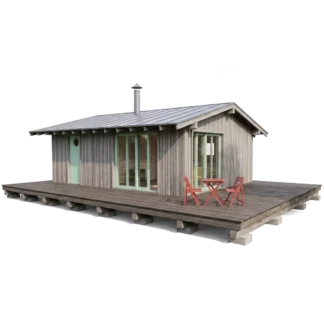
The Solis Cabin is a thoughtfully designed minimalist retreat inspired by timeless Scandinavian architecture. Featuring clean vertical wood cladding, a sleek single-pitch roof, expansive sliding glass doors, and a spacious wrap-around deck, this cabin seamlessly connects indoor comfort with the outdoors.
Whether you are looking for a weekend getaway, a tiny home, an off-grid cabin, or a stylish guesthouse, the Solis model provides the perfect balance of space, natural light, and efficiency.
Key Features
-
Scandinavian Design: Modern vertical timber cladding, muted grey tones, and clean architectural lines.
-
Indoor-Outdoor Flow: Large floor-to-ceiling sliding glass doors open directly onto a spacious deck.
-
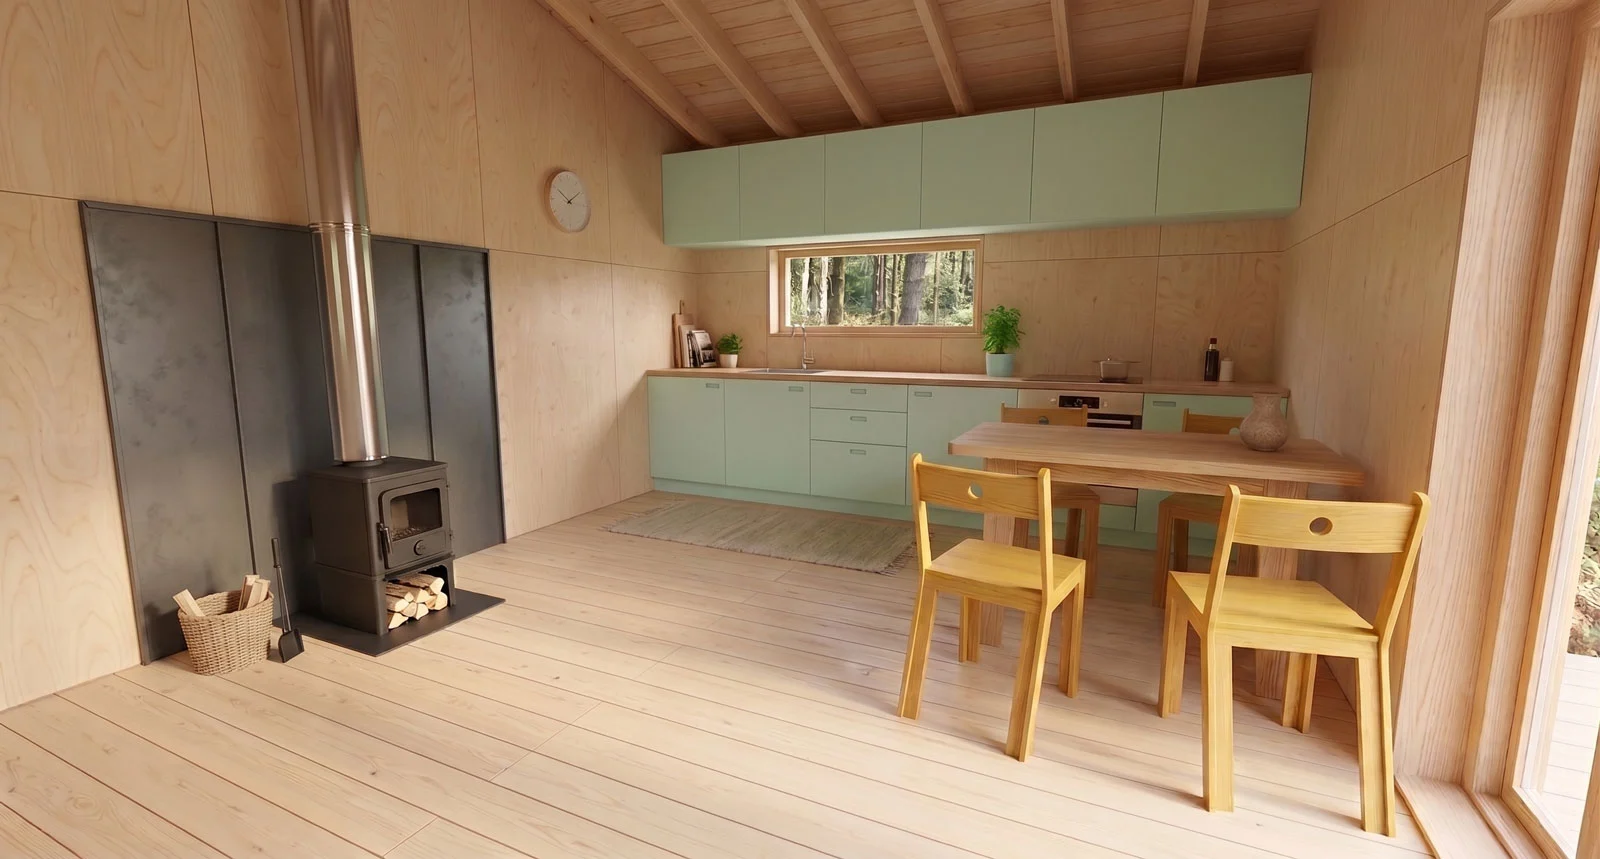
Cozy & Functional Interior: Open-plan living area with integrated kitchen, wood-burning stove area, and high ceilings.
-
Practical Foundation: Designed on a sturdy pier/block foundation for cost-effective and adaptable construction.
-
All-Season Ready: Engineered with thermal efficiency in mind for year-round comfort.
What’s Included in the Building Plans?
Our comprehensive plan package gives you (or your builder) everything needed to bring this cabin to life:
-
Detailed Architectural Drawings: Exterior elevations (front, rear, left, right), roof plans, and section cuts.
-
Dimensioned Floor Plans: Full interior layouts including living space, kitchen placement, and window/door schedules.
-
Foundation & Decking Plan: Detailed layouts for the foundation blocks and timber deck framework.
-
Framing & Structural Details: Wall, floor, and roof framing specifications.
-
Material Takeoff List: A complete checklist of materials to help you estimate costs and order supplies easily.







Reviews
There are no reviews yet.