




2 Bedroom Cabin Plans with Loft & Porch
Construction step-by-step guide

Two-bedroom Cabin Plans with Loft Bedroom, Drawings
Complete cabin plans (pdf): layouts, details, sections, elevations, material variants, windows, and doors.

Complete Material List + Tool List
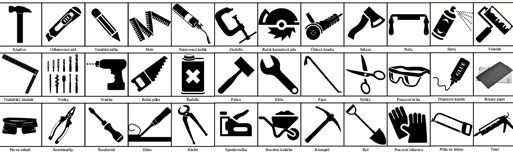
Complete set of material list + tool list. A very detailed description of everything you need to build your cabin.
Two-Bedroom Cabin Plans – Spacious Living with Loft & Porch


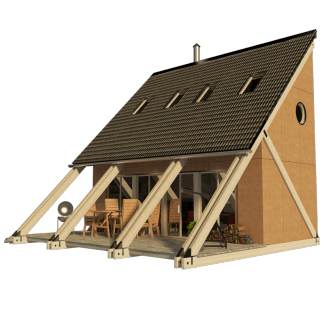
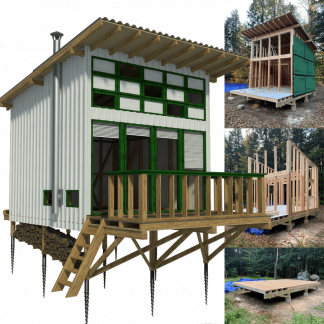
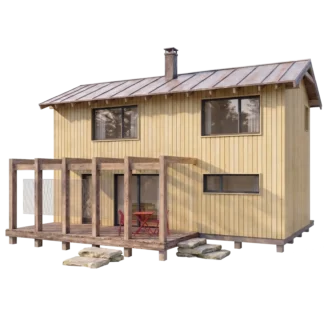
Looking for a compact yet fully functional DIY home? These Two-Bedroom Cabin Plans offer a smart two-story design that maximizes space, comfort, and natural light. With a footprint of $40\text{ m}^2$ ($430\text{ sq ft}$), this timber-frame cabin is engineered for efficient building without sacrificing modern amenities.
Key Features:
-
Ground Floor: Cozy living area with space for a fireplace, a dedicated dining space, full bathroom, and covered porch ($18.6\text{ m}^2$) perfect for outdoor relaxation.
-
Loft Level: Two separate, private bedrooms ($13.4\text{ m}^2$ and $10.7\text{ m}^2$) providing comfortable accommodation for families or guests.
-
Smart Storage: Exterior features integrated firewood storage walls and a clean, modern aesthetic with a standing-seam metal roof.
-
Complete Package: Includes detailed dimensions, material lists, cross-sections, structural details, and step-by-step guidance for straightforward construction.
Build your dream vacation getaway or off-grid cabin with complete DIY blueprints ready for instant download!







Reviews
There are no reviews yet.