

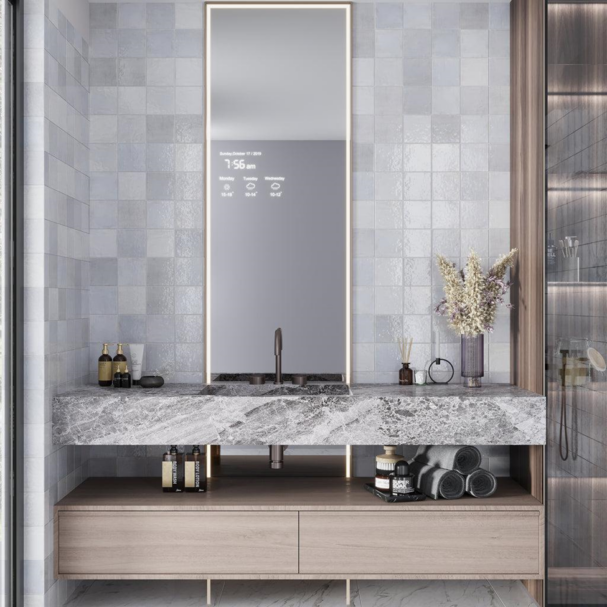
The trend towards smaller houses is growing as homeowners prioritize affordability, low maintenance and a simplified lifestyle. Small living spaces, such as cabins, moveable tiny homes, or backyard guest units, can feel beautiful, open and spacious when designed thoughtfully. But how you do it is the next question. The easiest way to enhance the interior is by choosing the right tiles.
It creates cohesion between different parts of the house, such as the walls, floors, and backsplash areas. Tiles come in a wide range of designs, including clean geometric surface styles that create a seamless flow throughout the home while also offering durability.
Homeowners today are more intentional about how each surface contributes to the functionality and style of a home. Along with furniture, lighting, and layout, tile design has become an important element in small-home interiors.
The following are some practical tips on how to design a small space using tiles.
1. Use Natural Light and Reflective Tiles
There is nothing simpler than natural light when trying to enlarge a cramped living space. Windows and glass doors allow sunlight to flow easily into the room, reducing shadows and visual barriers.
The importance of tile selection should not be underestimated. Glossy or satin-finish tiles are especially effective because they reflect light onto surrounding surfaces. Light-colored tiles in shades such as white, soft gray, or neutral tones work particularly well in compact areas like kitchens and bathrooms. When paired with natural light, well-placed tiles can reduce visual clutter.
2. Multi-Functional Furniture and Square Tiles for Simple Designs
In smaller homes, every piece of furniture should serve multiple purposes. Examples include convertible couches, pull-out desks, and beds with built-in storage. Choose tiles with a uniform design that doesn’t clash with furniture designs. The regular patterns created by square tiles provide a balanced backdrop without overpowering furniture or decor.
3. Maximize Vertical Space with Tiled Feature Walls
A simple way to avoid underutilization of small spaces is to install the right shelves, cabinets, and wall-mounted storage. A tiled feature wall in a kitchen or bathroom gives the illusion of a wider space and protects against water damage or wear and tear. This technique also gives the impression of higher ceilings in tiny house movements.
4. Ensure an Open Layout with Continuous Tile
An open floor plan is very important in tiny houses since it allows air and sunlight to flow freely within the house. With fewer walls, there will be fewer visual interruptions, making the room appear bigger.
Tile flooring becomes a key component in creating an open space. The use of single-patterned tile in various parts of the house, such as the kitchen, dining room, and living area, ensures design continuity without interruptions.
5. Choose Classic Design of Tiles over Current Trends
It can be tempting to follow interior design trends that are popular at the moment. However, these trends tend to change rapidly. When living space is limited, it is better to choose classic building materials. Neutral-colored tiles are often the best choice because they remain timeless and versatile. These tiles can adapt to different interior styles without needing to be replaced. The homeowner can simply update the decor items instead.
6. Make Minimalism Comfortable Using Tiled Textures
Minimalism doesn’t have to feel cold or empty. In fact, texture plays a big role in creating warmth within simple spaces. Texture plays an important role in adding warmth to minimalist interiors. Using lightly textured or stone-inspired tiles adds depth and character without overwhelming the space. Square tile patterns create a sense of order while still allowing creativity through grout color and layout choices. Using wooden elements and other soft furnishings alongside tiles makes the design appear welcoming.
7. Smart Storage Needs an Easy-to-Clean Surface
Small homes tend to get cluttered easily, hence smart storage becomes important. Common solutions include under-bed drawers, built-in cabinetry, and multifunctional furniture. Tiles also help maintain a clean and organized appearance because they are easy to maintain. Tiled floors and walls are easier to manage because spills, dirt, and daily wear can be cleaned more efficiently. Tiles are especially practical in kitchens and bathrooms where storage and cleanliness are essential. Functionality and aesthetic harmony have long been central principles in interior design, shaping how spaces are both used and experienced.
8. Consider Using Durable and Low-Maintenance Tiles
Compact living spaces often experience heavier daily use, making durable and low-maintenance materials especially important. One of the best options for this purpose will be tiles. They are resistant to wear, moisture, and stains.
Porcelain tiles would make a great option for small living spaces since they are durable and also available in different finishes that resemble stone and wood. This allows homeowners to maintain a consistent design throughout the home. Kitchens, bathrooms, and entryways especially benefit from tile surfaces because of their durability and practicality.
Conclusion
Many people prefer going for functional designs in tiny houses, that entails good use of space, minimalism, and durable finishes. Not every tiny home lacks space; you only need a few design techniques to create a spacious home. The use of materials such as square tiles can make a significant difference in creating a modern and spacious appearance in any small space.





