
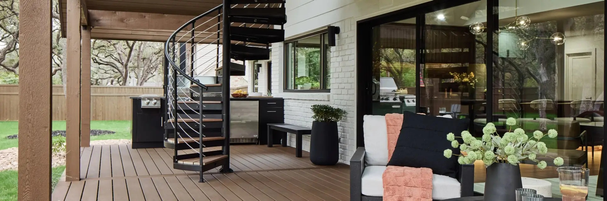
When looking to maximize square footage or introduce a striking architectural element into a residential layout, a spiral staircase is a compelling solution. Whether connecting a main living area to a sleeping loft, providing secondary access to a rooftop deck, or opening up a finished basement, these compact structures offer spatial advantages that traditional straight stairs simply cannot match.
However, selecting the right spiral staircase involves balancing aesthetic vision with practical functional needs, architectural footprints, and strict building regulations. This guide outlines the essential factors to consider when integrating a spiral staircase into a home design.
1. Assess the Space and Functional Blueprint
Before evaluating materials or design styles, it is critical to determine exactly how the staircase will function within the home’s daily flow. Defining these practical constraints early will narrow down the structural requirements:
- Environmental Exposure: Will the staircase live completely indoors, or will it serve as an exterior access point for a deck, balcony, or patio? Exterior installations require specialized finishes to withstand weather elements.
- Frequency of Use: Is the stair the primary pathway to a frequently visited master suite, or will it serve as occasional access to a guest room, attic, or storage loft? High-traffic areas demand wider paths and more durable materials.
- Footprint and Trajectory: Unlike traditional stairs, a spiral staircase operates on a circular footprint where the top landing platform must align perfectly with the upper floor or header. Designers must map out exactly where a user enters at the bottom and steps off at the top to ensure natural foot traffic.
2. Understand Diameter and Building Code Basics
A common misconception is that a spiral staircase can be built to any size that fits the available floor space. In reality, the overall diameter dictates whether the staircase is legally compliant and safe for daily use.
While building codes vary by municipality, standard residential guidelines (such as the International Residential Code, or IRC) typically look for three major checkpoints:
- Clear Walking Path: To pass inspection as a primary means of egress, code-compliant spiral stairs usually require a minimum of a 26-inch clear walking width from the center column to the inner edge of the handrail.
- Tread and Rise Geometry: The individual steps (treads) must feature a minimum depth, often 7.5 inches at the standard walking line, and the vertical rise between steps typically cannot exceed 9.5 inches.
- Headroom: To prevent a cramped or hazardous climb, residential codes generally require a minimum of 6 feet, 6 inches of clear headroom as a person travels up and down the stair.
To achieve the required 26-inch clear walking path, a 5-foot total diameter is widely considered the standard for building code compliance. If a project involves an exceptionally tight footprint where building code is not a strict requirement, such as an existing, non-primary secondary loft, smaller diameters like 3’6″ or 4’0″ can maximize floor space, though they will feel noticeably tighter to navigate.
3. Compare Core Material Classes
The structural material chosen defines both the durability of the staircase and its visual weight within a room. Different material classes suit distinct architectural styles and environments:
Steel
Clean lines and exceptional structural integrity make steel a highly versatile and economic option. It works well in modern, minimalist, or industrial spaces. Steel frames are typically finished with a high-quality powder coating, allowing them to blend into a space with a matte black finish or stand out as a bright architectural feature.
Forged Iron
For traditional, historic, or transitional homes, forged iron brings a sense of classic craftsmanship. The weight and texture of iron turn a functional structural piece into an artistic centerpiece, making it ideal for prominent living rooms, libraries, or grand entryways.
Solid Hardwoods
If an interior design leans toward warmth and natural textures, solid wood components introduce immediate character. Premium hardwoods like Red Oak, Maple, or American Cherry can be stained to match existing flooring or cabinetry, bridging the gap between structural engineering and fine furniture.
Galvanized Steel and Aluminum
Outdoor environments demand materials that can withstand moisture, temperature swings, and UV exposure. For backyard decks, balconies, or coastal properties, hot-dip galvanized steel or specialized outdoor aluminum are preferred. These treatments prevent rust and decay, ensuring the staircase remains structurally sound without intensive maintenance.
4. Customize Key Components for Style and Safety
Once the basic structure and materials are established, individual components can be customized to match a home’s design language and enhance daily usability.
Tread Styles
Steps can be customized based on traction needs and visual preferences. For a sleek, industrial look, diamond plate or smooth steel works well. Diamond plate offers built-in slip resistance for outdoor safety. For a softer look, solid wood treads or wood covers installed over a steel frame offer a compromise between metal’s strength and wood’s visual warmth. Additionally, modern installations often incorporate low-voltage LED tread lighting underneath each step to improve night-time visibility.
Balusters and Railings
The vertical balusters (or spindles) and the handrail dictate how open the staircase feels. Thin, simple metal balusters keep a room feeling airy and allow natural light to pass through the structure. Ornate, curved balusters add traditional weight. Depending on safety preferences or local building codes, adding risers to close the open horizontal gaps between the steps can prevent small objects or feet from slipping through.
5. Planning the Installation
Spiral staircases are highly engineered systems. Most residential options are manufactured as pre-assembled component kits that are shipped directly to the property. This modular approach makes them accessible for professional contractors or advanced DIY homeowners to install without requiring heavy machinery or major structural reconstruction.
Before ordering or beginning construction, always consult with a local structural engineer or municipal building department. Confirming the specific layout, exact measurements, and local code interpretations beforehand ensures that a spiral staircase will be a safe, beautiful, and lasting addition to the property.