

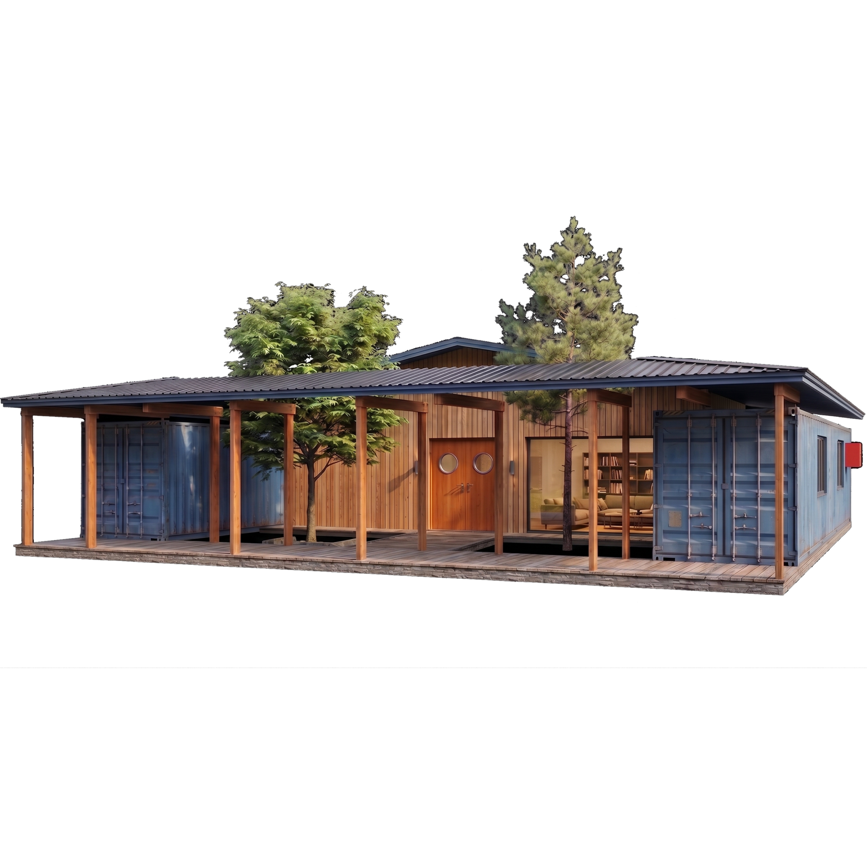
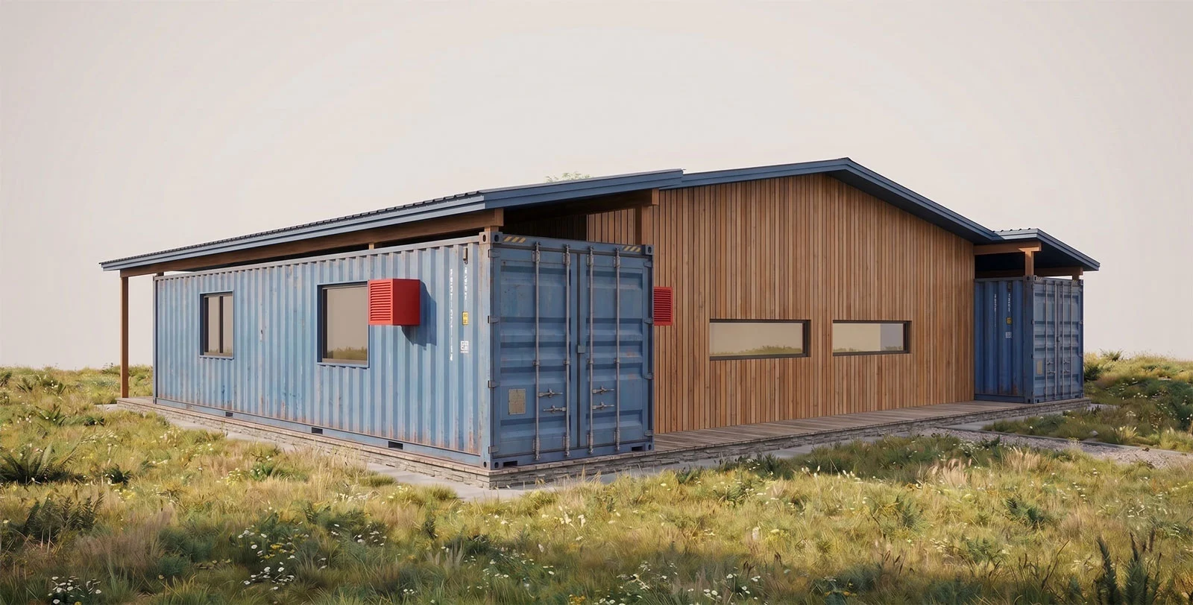
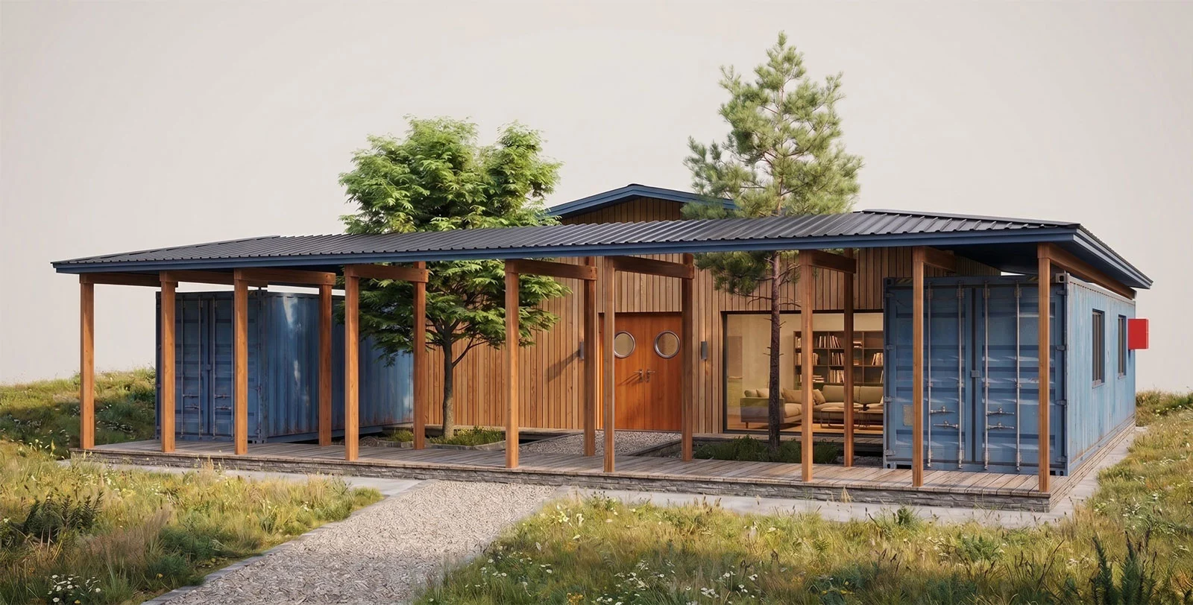
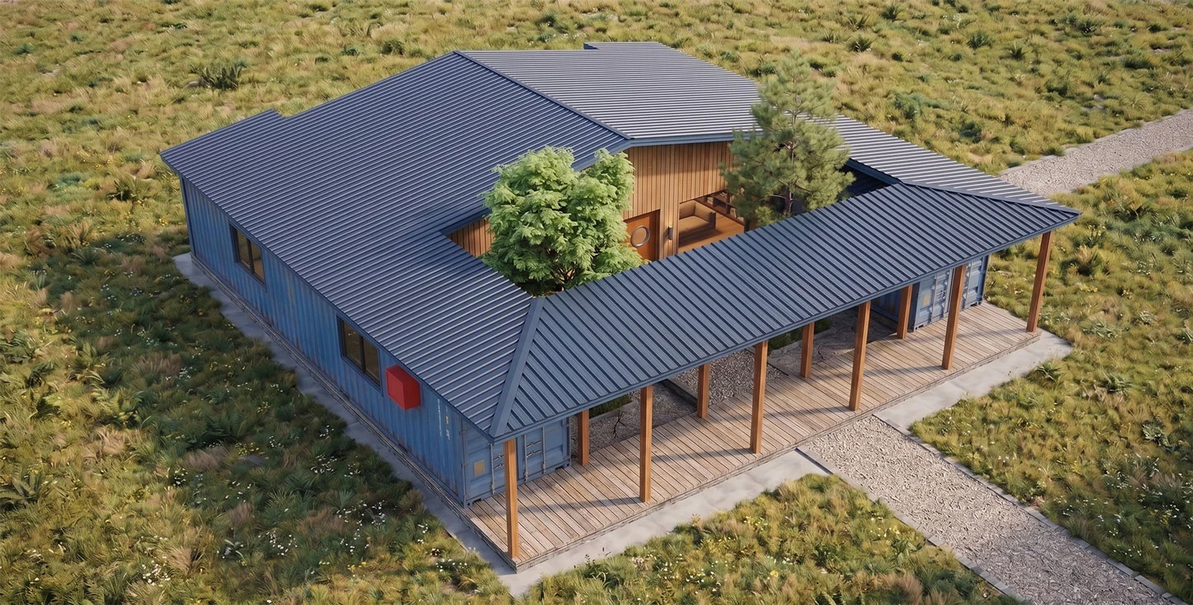
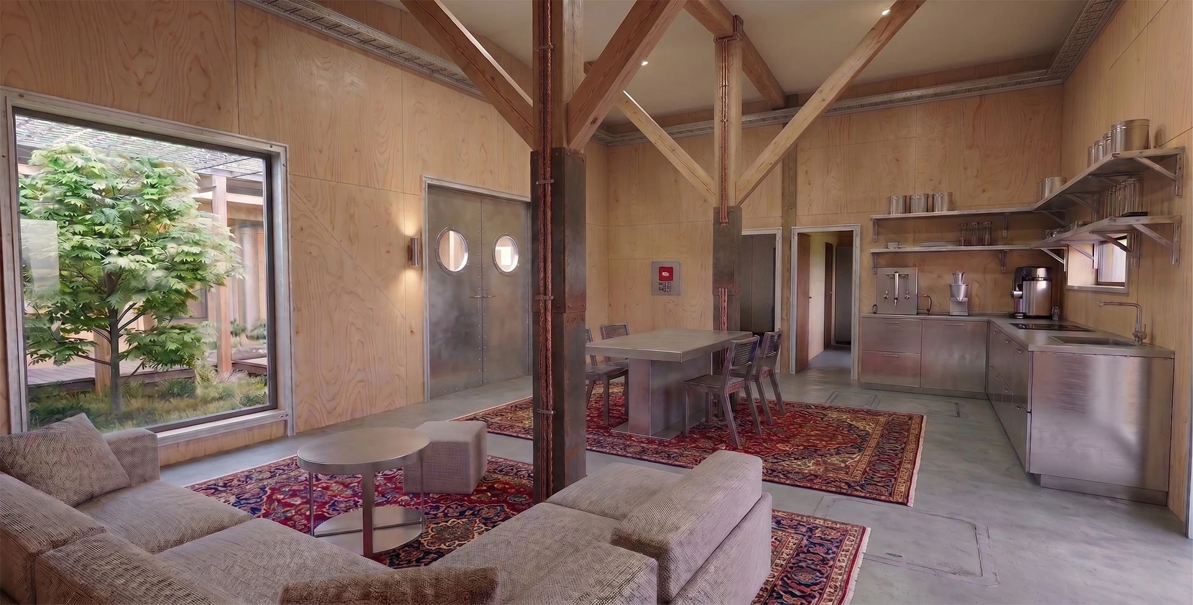

The Courtyard 40ft Shipping Container House Plan
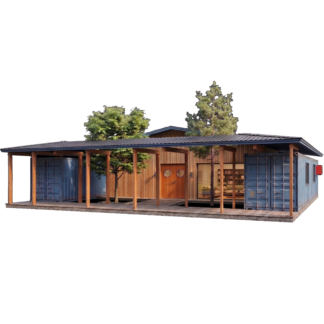
Blend industrial durability with the warmth of timber frame architecture. Designed around two parallel 40-foot shipping containers connected by an expansive timber-framed living space, this DIY-ready home design creates an integrated, protected courtyard that brings nature straight into the center of your floor plan.
-
Hybrid Efficiency: Combines two modular 40ft steel containers with traditional stick framing for fast, cost-effective construction.
-
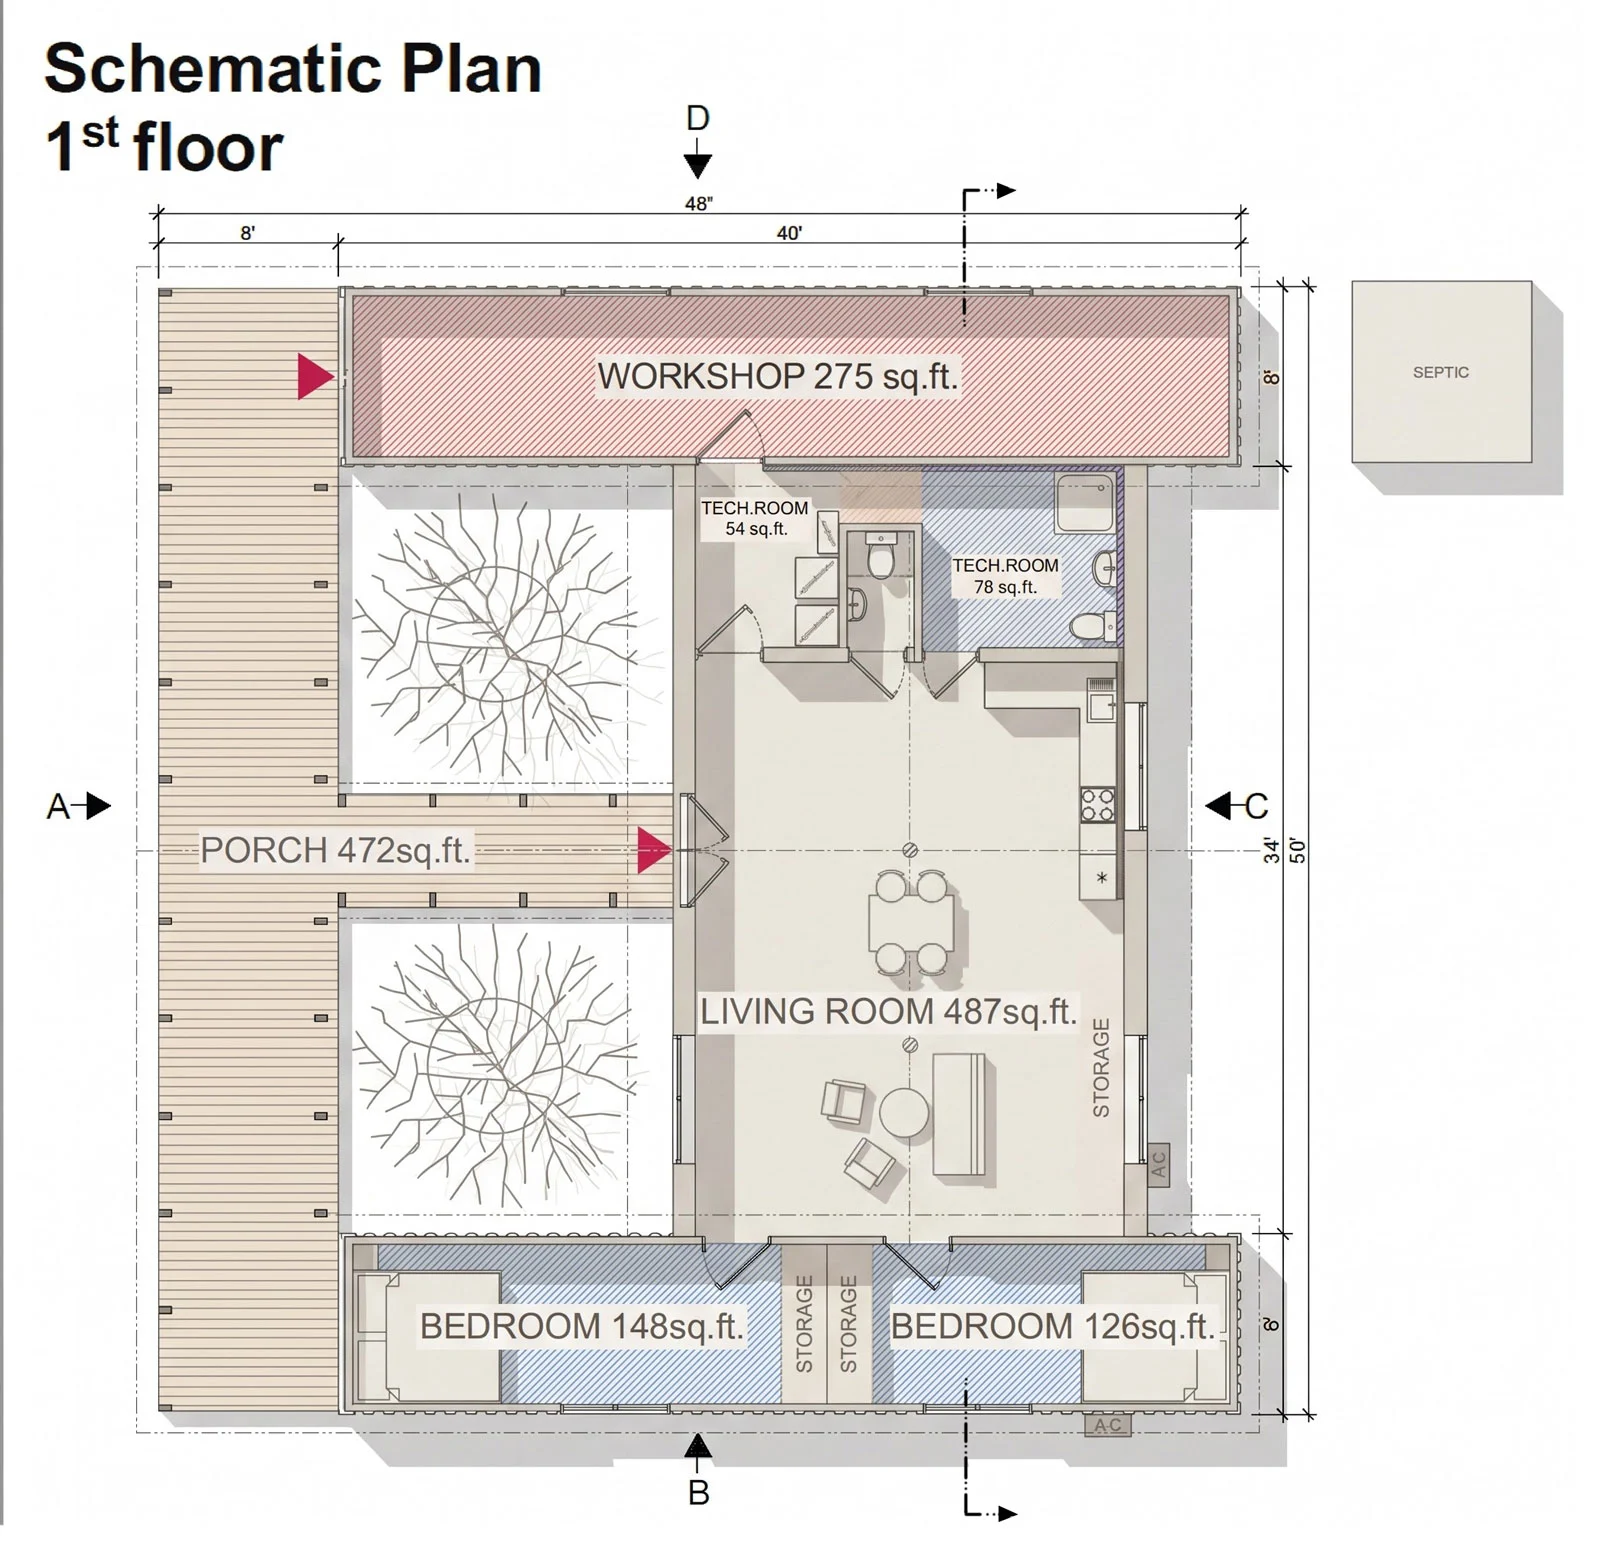
Smart 2-Bedroom Layout: Features a 487 sq. ft. central living room, a 275 sq. ft. workshop, two private bedrooms, and dual technical utility rooms.
-
Integrated Indoor-Outdoor Flow: A 472 sq. ft. covered porch wraps around a central courtyard, maximizing natural light and sheltered outdoor living space.
-
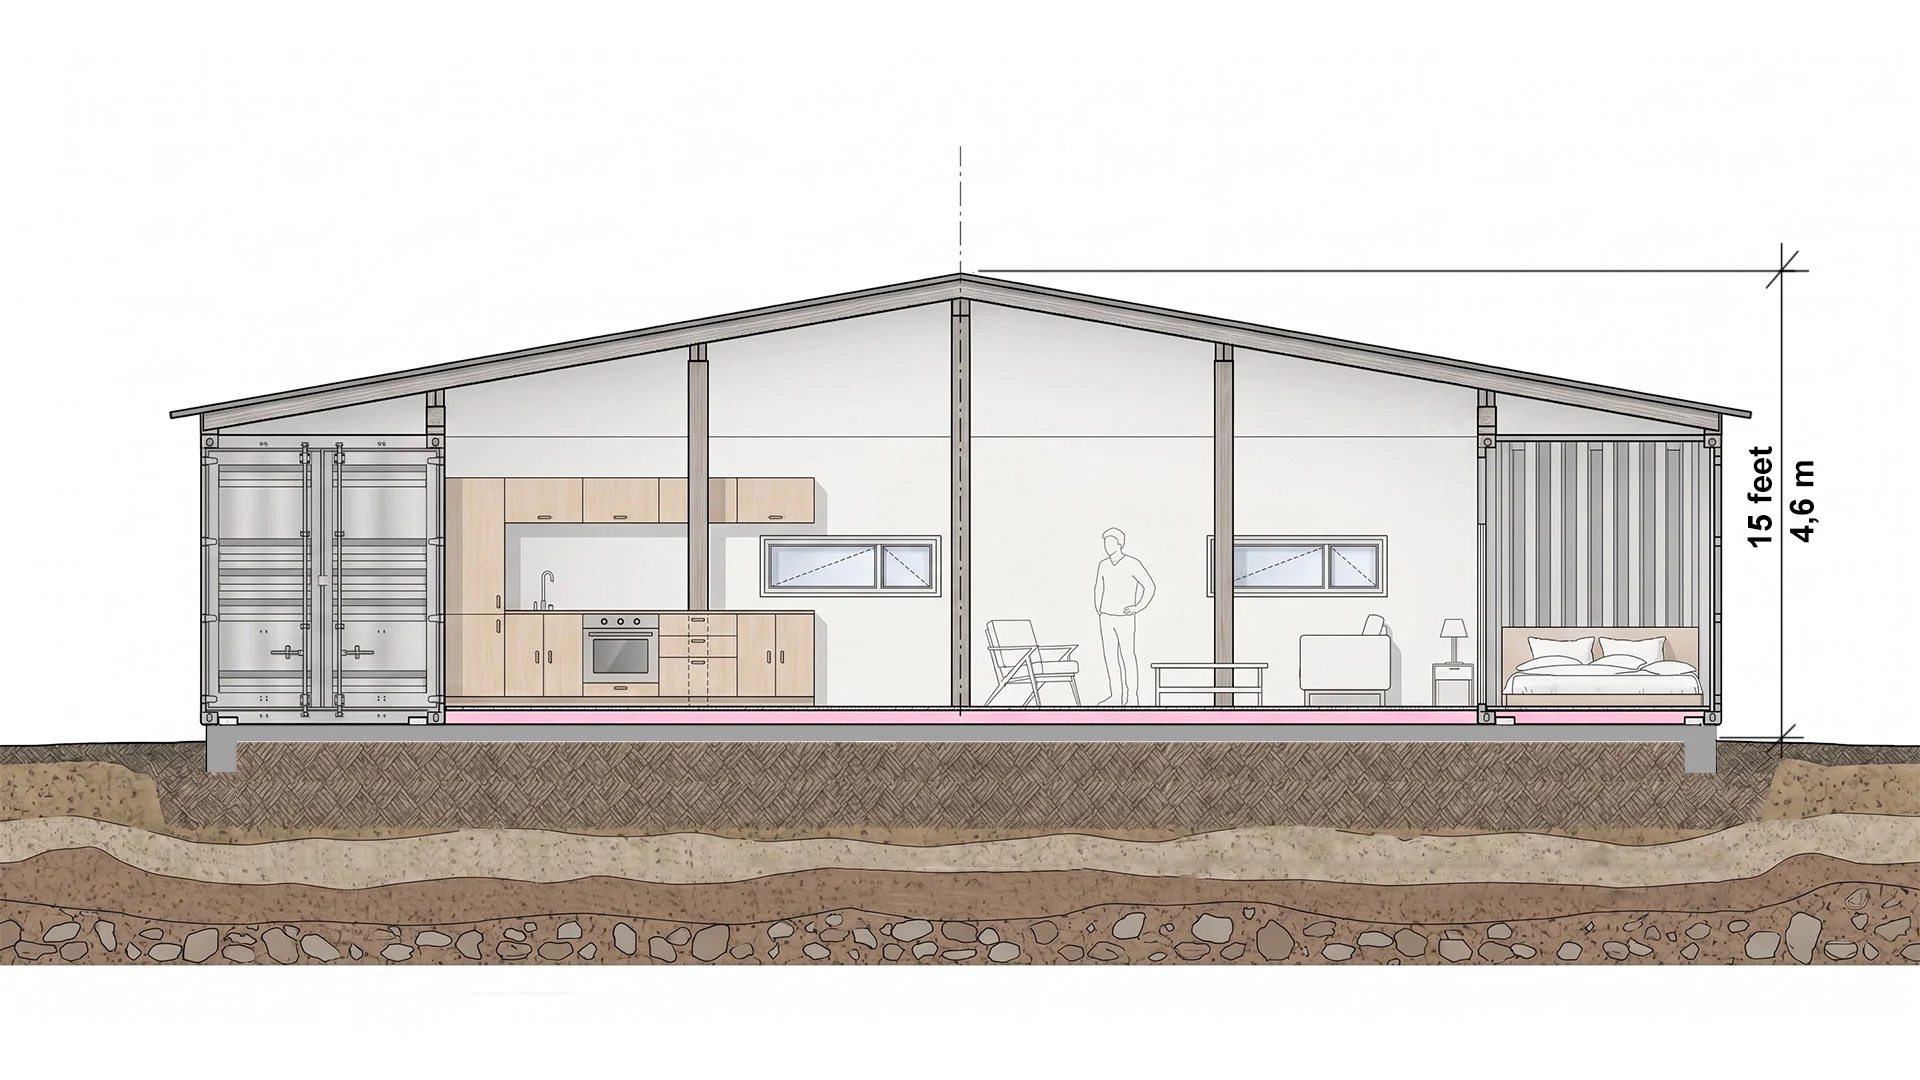
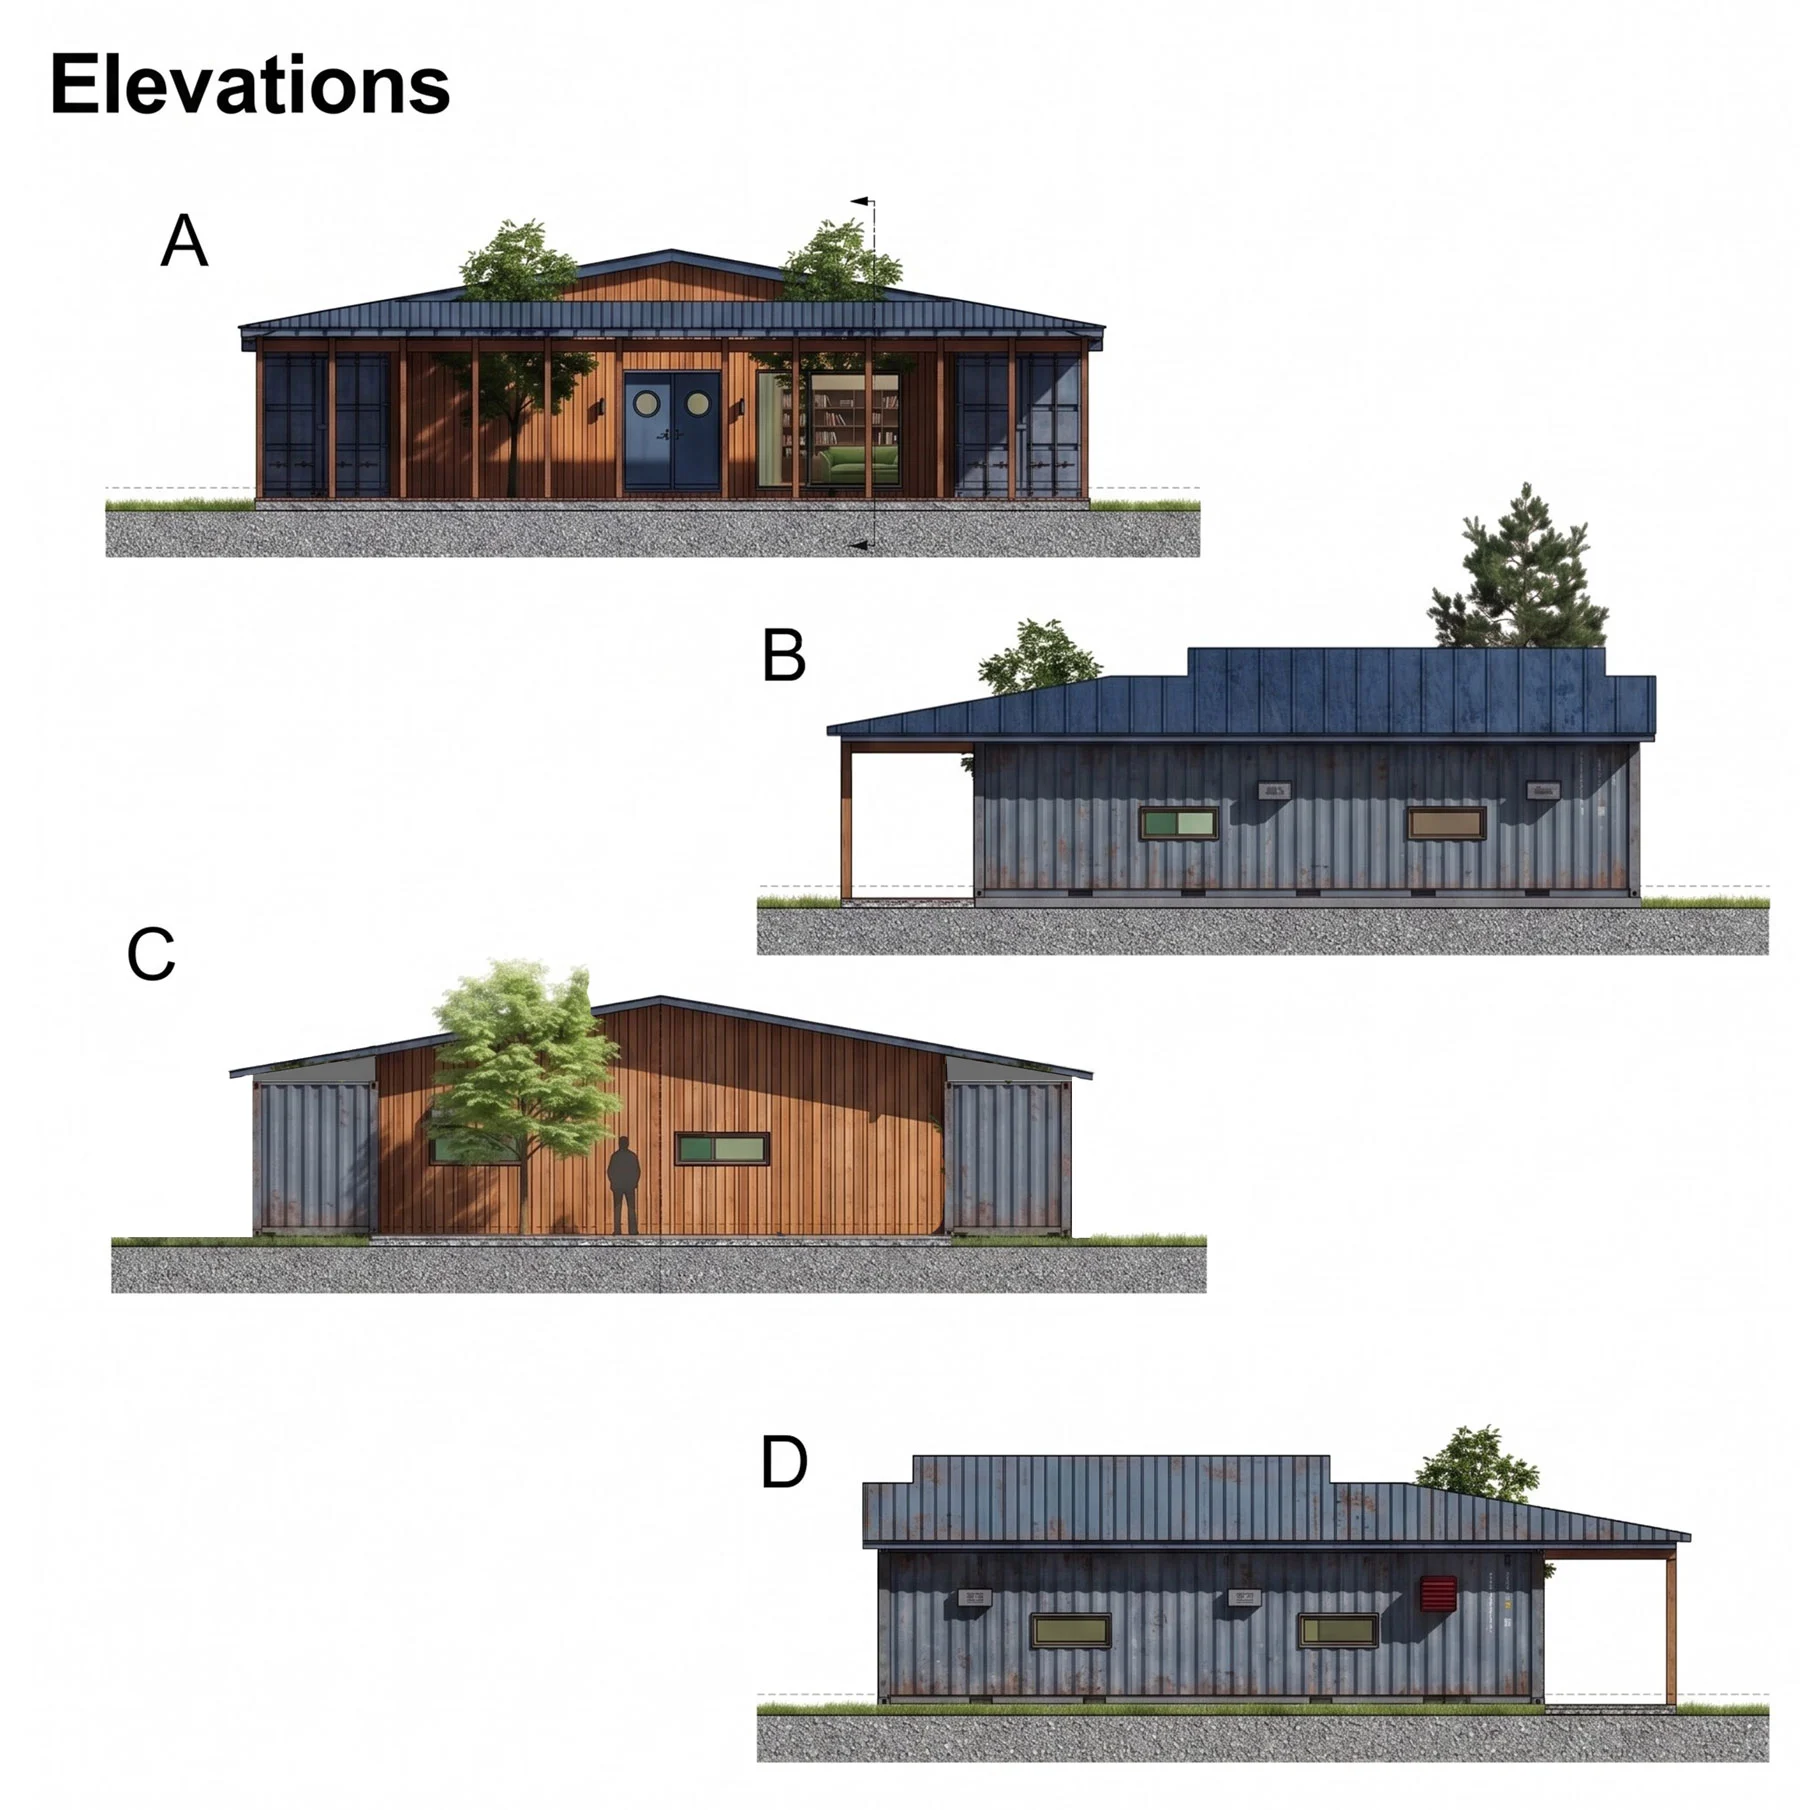
Complete DIY Blueprints: Includes full schematic layouts, elevation drawings, cross-sections, and foundation specs ready for building.
Construction step-by-step guide

The Courtyard 40ft Shipping Container House Plan, Drawings
Complete set of DIY bunkie cabin plans (pdf): layouts, details, sections, elevations, material variants, windows, and doors.

Complete Material List + Tool List
Complete set of material list + tool list. A very detailed description of everything you need to build your tiny house.








Reviews
There are no reviews yet.