Cabin Floor Plans with Loft
Double your usable floor area without expanding your foundation footprint. Our collection of cabin plans with lofts features smart, wood-framed designs ranging from cozy 120 sq ft micro cabins to spacious 2-story weekend retreats. Each blueprint includes step-by-step DIY framing instructions, structural cross-sections, and complete cut lists.
Showing 61–76 of 76 resultsSorted by latest
-
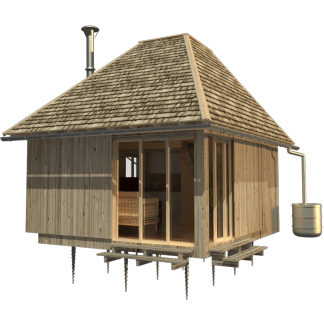
Wood Cabin Plans Aiko
Price range: $190.00 through $290.00 Select options This product has multiple variants. The options may be chosen on the product page -
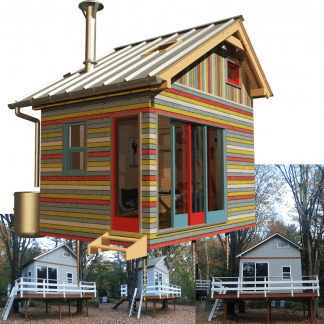
Garden Cottage Plans Shelley
Price range: $139.00 through $229.00 Select options This product has multiple variants. The options may be chosen on the product page -
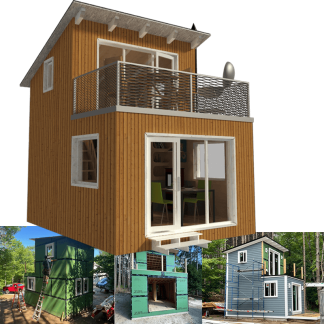
Contemporary Cabin Plans Yvonne
Price range: $129.00 through $290.00 Select options This product has multiple variants. The options may be chosen on the product page -
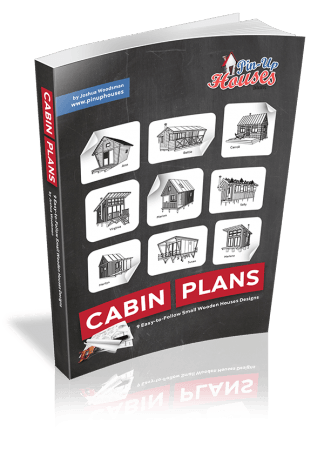
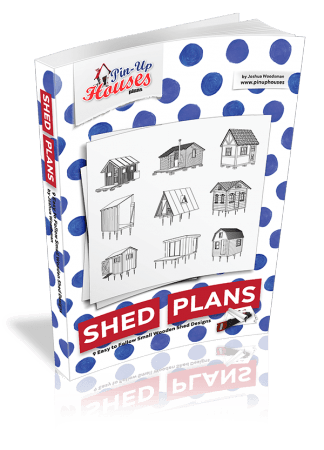
Cabin Plans – 9 Easy to Follow Small Wooden House Designs
Sale! Original price was: $190.00.$129.00Current price is: $129.00. Select options This product has multiple variants. The options may be chosen on the product page -

A-Frame Cabin Plans Dolores
Price range: $129.00 through $190.00 Select options This product has multiple variants. The options may be chosen on the product page -
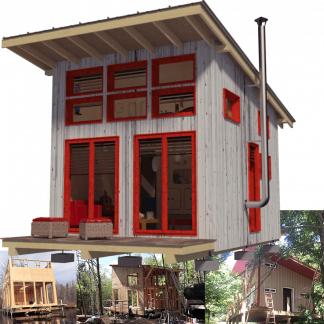
Beach Cottage Plans Marlene
Price range: $190.00 through $290.00 Select options This product has multiple variants. The options may be chosen on the product page -
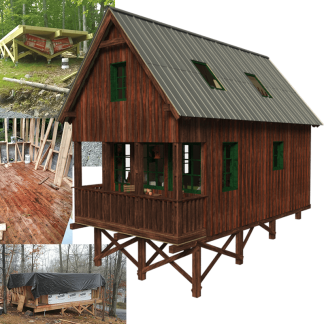
Small House Plans with Gable Roof Ginger
Price range: $190.00 through $390.00 Select options This product has multiple variants. The options may be chosen on the product page -
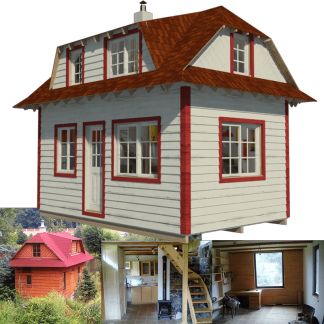
Family Tiny House Plans Barbara
Price range: $190.00 through $390.00 Select options This product has multiple variants. The options may be chosen on the product page -
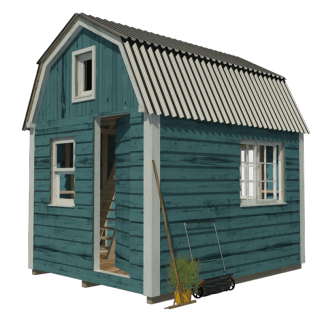
Gambrel Roof Shed Plans Sonja
Price range: $129.00 through $190.00 Select options This product has multiple variants. The options may be chosen on the product page -
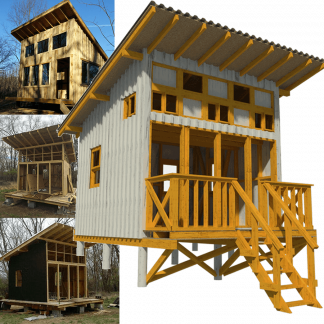
Elevated Cabin Plans Virginia
Price range: $79.00 through $190.00 Select options This product has multiple variants. The options may be chosen on the product page -

Pentagon Cabin Plans Ann
Price range: $129.00 through $190.00 Select options This product has multiple variants. The options may be chosen on the product page -
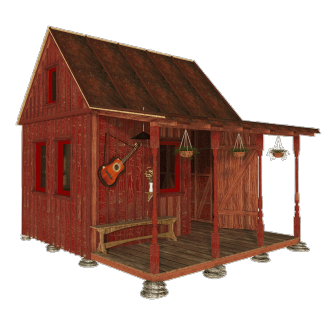
Small Garden Shed Plans Marilyn
Price range: $79.00 through $169.00 Select options This product has multiple variants. The options may be chosen on the product page -
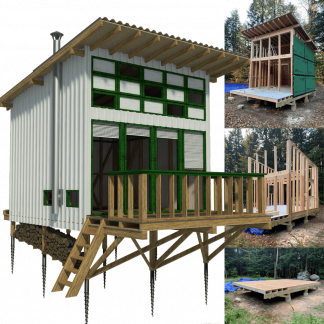
Vacation Cabin Plans Candy
Sale! Original price was: $169.00.$129.00Current price is: $129.00. Add to cart -
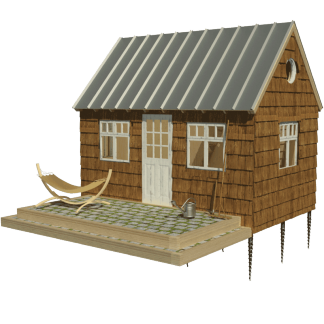
Wooden Cabin Plans Carroll
Price range: $129.00 through $190.00 Select options This product has multiple variants. The options may be chosen on the product page -

Victorian Shed Plans Lynda
Price range: $129.00 through $190.00 Select options This product has multiple variants. The options may be chosen on the product page -
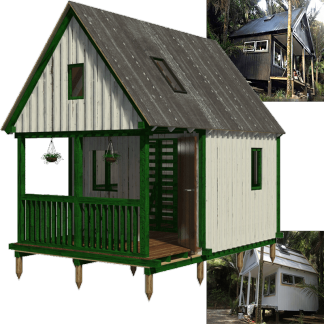
Camping Cabin Plans Marion
Price range: $129.00 through $190.00 Select options This product has multiple variants. The options may be chosen on the product page


Showing 61–76 of 76 resultsSorted by latest