




Hazel – Cozy Woodland Cabin Plans with Porch & Veranda

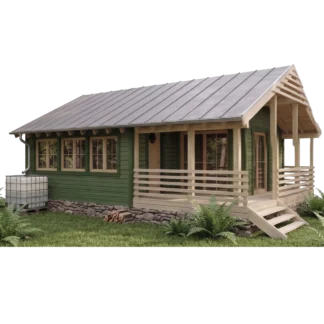
Escape the busy everyday life with Hazel, a charming timber cabin designed for off-grid living, weekend getaways, or a cozy year-round guest house. Combining classic rustic aesthetics with smart modern efficiency, Hazel blends naturally into any forest, garden, or countryside setting.
Smart Compact Layout (690 sq ft / 64 m² Built-Up Area)
Despite its compact footprint, Hazel is thoughtfully engineered to maximize usable living space and comfort:
-
Spacious Living & Sleeping Area (240 sq ft / 22.3 m²): An open-concept space accommodating a fully equipped kitchen, dining table, lounge corner, and comfortable bed nook.
-
Full Bathroom & Storage (76 sq ft / 7.0 m²): Complete with a walk-in shower, vanity, toilet, and dedicated built-in utility storage.
-
Sunlit Enclosed Veranda (94 sq ft / 8.7 m²): A bright transitional room perfect for morning coffee, reading, or indoor gardening.
-
Welcoming Covered Porch (160 sq ft / 15 m²): A large sheltered outdoor deck ideal for alfresco dining, outdoor relaxation, and enjoying nature in any weather.
Why Choose Hazel Cabin Plans?
-
DIY-Friendly Construction: Straightforward timber frame construction designed for easy self-building with standard lumber sizes.
-
Energy-Efficient & Off-Grid Ready: Suitable for standard foundations or stone stem walls, with integrated rainwater collection readiness and space for wood stove heating.
-
Complete Blueprint Package: Includes detailed 2D CAD/PDF construction drawings, step-by-step schematics, foundation plans, sections, and material cut lists.
Construction step-by-step guide

Cabin Plans with Porch, Drawings
Complete cabin plans (pdf): layouts, details, sections, elevations, material variants, windows, and doors.

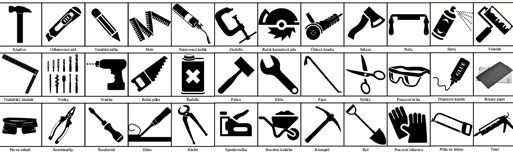
Complete Material List + Tool List
Complete set of material list + tool list. A very detailed description of everything you need to build your cabin.







Reviews
There are no reviews yet.