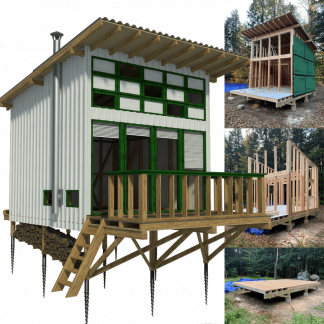

Ask any mechanical contractor about their least favourite phone call and you will hear a version of the same story: the shell is up, the drywall is scheduled, and someone has just realised there is nowhere for the ductwork to go. At that point every option is expensive. Soffits eat ceiling height, flexible duct gets crushed into runs it was never rated for, and the equipment ends up in whatever corner is left rather than the one that made sense.
None of this is exotic. It is the predictable result of treating mechanical design as something that happens after the structure exists.
Crews doing HVAC installation in Philadelphia deal with the consequences constantly, because narrow row homes and compact builds leave almost no slack for improvisation.
Mistake one: sizing by square footage
Rules of thumb like “one ton per 500 square feet” survive because they are easy to remember, not because they work. A tight, well-insulated small house with good glazing can need dramatically less capacity than that formula suggests. Oversized equipment satisfies the thermostat quickly, shuts off, and never runs long enough to pull humidity out of the air. The house feels clammy and cold at the same time, and the compressor wears out from constant cycling. A Manual J load calculation takes hours and prevents years of complaints.
Mistake two: leaving ducts for later
Trunk lines need a straight, generously sized path through conditioned space. That path has to be drawn on the plan, not discovered on site. Once joists are set and the plumbing stack has claimed the only chase, the duct design becomes a series of compromises, and every added elbow costs static pressure the blower has to fight.
- Mark the mechanical room and its clearances before finalising the floor plan.
- Draw duct chases as structural elements, with framing that respects them.
- Keep supply and return paths inside the thermal envelope wherever possible.
- Confirm condensate routing and combustion air early, not during rough-in.
- Leave real service access – filters, coils and panels all need to be reachable by a person.
The three that cost the most later
The remaining mistakes are less visible and more expensive. Ignoring return air is the first: rooms with a supply register and no return path pressurise, doors slam, and the balance the designer intended never materialises. Undersized service clearance is the second, and it turns every future filter change into an argument. The third is planning around equipment that has not been selected yet, which is how projects end up with a heat pump specified for one footprint installed in a cavity built for another.
Older markets punish these errors hardest. In Philadelphia, where a large share of the housing stock predates central air entirely, retrofit crews spend much of their time undoing decisions made decades ago by people who assumed ducts could always be added afterwards. Synergy3 has been working through exactly that housing stock since 2006, and the pattern holds: the projects that go smoothly are the ones where mechanical layout was part of the drawing set.
New builds have no excuse. A compact house drawn today can put the mechanical room, the chases and the return paths exactly where they belong, at no extra material cost, simply by deciding them early. Synergy3 and other regional mechanical contractors will review a plan set at that stage, and most would far rather do that than solve the same problem with soffits later.
What to do at the drawing stage
Bring the mechanical contractor in while the plan is still editable. Give them the envelope specification, the window schedule and the intended orientation, and ask for a load calculation before equipment is chosen. It is the cheapest hour anyone will spend on the project, and it is the one that determines whether the finished house is comfortable or merely heated.