

Cabin plans
Explore our collection of small 2-bedroom house and cabin plans designed specifically for DIY timber frame construction. Ranging from compact 400 sq ft off-grid weekenders to spacious 950 sq ft cottages and ADUs, each blueprint combines smart space planning, energy efficiency, and straightforward framing anyone with basic carpentry skills can tackle.
Showing 1–20 of 129 resultsSorted by latest
-
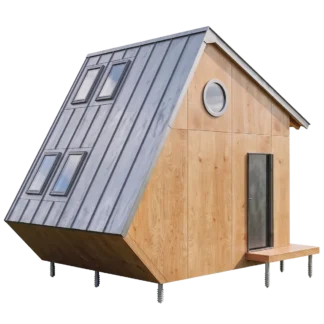
Garden Studio Shed Plans Gemma
Price range: $69.00 through $149.00 Select options This product has multiple variants. The options may be chosen on the product page -
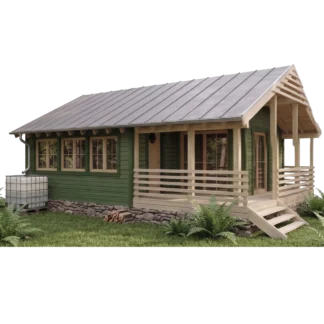
Hazel Cabin Plans with Porch and Veranda
Price range: $99.00 through $179.00 Select options This product has multiple variants. The options may be chosen on the product page -
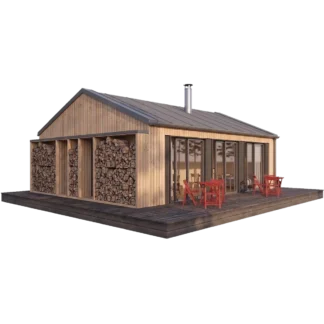
Modern 2-Bedroom Cabin Plans
Price range: $149.00 through $229.00 Select options This product has multiple variants. The options may be chosen on the product page -
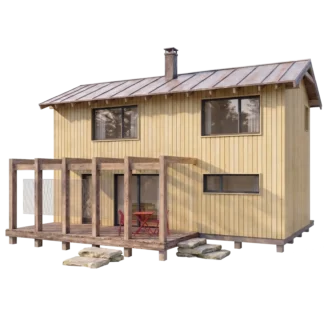
2 Bedroom Cabin Plans with Loft & Porch
Price range: $129.00 through $209.00 Select options This product has multiple variants. The options may be chosen on the product page -
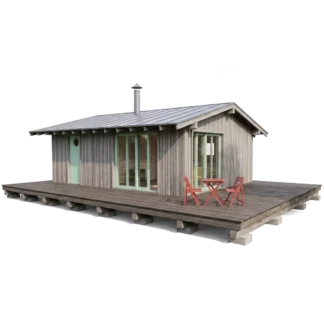
Modern Scandinavian Cabin Plans Solis
Price range: $129.00 through $209.00 Select options This product has multiple variants. The options may be chosen on the product page -
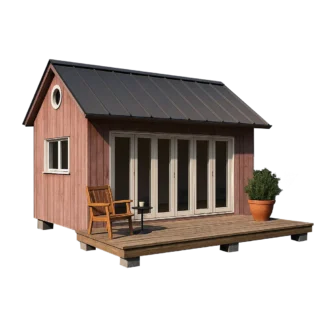
DIY Garden Cabin Shed Plans Larry
Price range: $69.00 through $149.00 Select options This product has multiple variants. The options may be chosen on the product page -

Triangle Cabin House Plans
Price range: $149.00 through $229.00 Select options This product has multiple variants. The options may be chosen on the product page -

Backyard Studio Plans Kenzo
Price range: $99.00 through $179.00 Select options This product has multiple variants. The options may be chosen on the product page -

Small Round Cabin House Plans Olivia
Price range: $129.00 through $229.00 Select options This product has multiple variants. The options may be chosen on the product page -

Small Cabin Design with Loft and Porch Eric
Price range: $99.00 through $179.00 Select options This product has multiple variants. The options may be chosen on the product page -

Small Cabin Plans with Loft Bedroom Kia
Price range: $99.00 through $179.00 Select options This product has multiple variants. The options may be chosen on the product page -
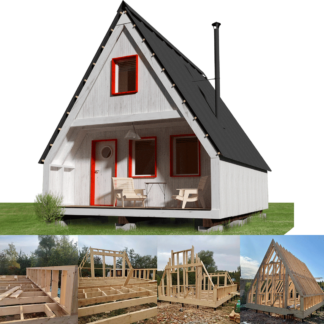
A-Frame Weekender Cabin Plans
Price range: $99.00 through $179.00 Select options This product has multiple variants. The options may be chosen on the product page -
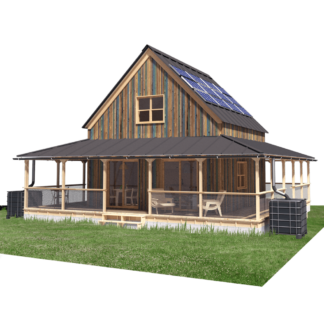
Farmhouse Floor Plans with Wrap around Porch
Price range: $129.00 through $209.00 Select options This product has multiple variants. The options may be chosen on the product page -
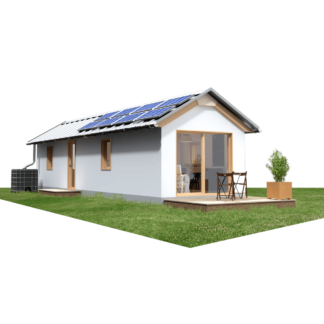
Portable Cabin Floor Plans Lucas
Price range: $129.00 through $209.00 Select options This product has multiple variants. The options may be chosen on the product page -

Barndominium Small House Plans
Price range: $149.00 through $229.00 Select options This product has multiple variants. The options may be chosen on the product page -
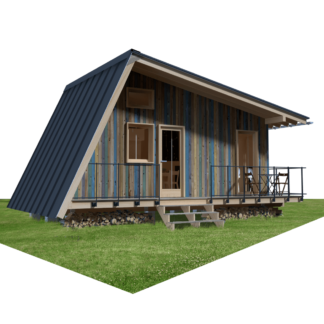
Bunkie Plans Cooper
Price range: $99.00 through $179.00 Select options This product has multiple variants. The options may be chosen on the product page -

Off-Grid Small House Plans Eli
Price range: $69.00 through $149.00 Select options This product has multiple variants. The options may be chosen on the product page -
Small Off-Grid Cabin Plans Liam
$69.00 Add to cart -
Sugarberry Cottage House Plans Jade
Price range: $129.00 through $209.00 Select options This product has multiple variants. The options may be chosen on the product page -
Modern Cabin Plans Victoria
Price range: $99.00 through $179.00 Select options This product has multiple variants. The options may be chosen on the product page
Showing 1–20 of 129 resultsSorted by latest
DIY Small Cabin Plans & Architectural Blueprints
Building a cabin is the quintessential dream for outdoor lovers, homesteaders, and DIY woodworkers. Whether you are looking for a weekend shelter in the woods, a lake house, a creative backyard studio, or a self-sufficient off-grid homestead, our cabin floor plans are designed to turn that dream into reality without the high cost of custom architects or commercial builders.
Every plan in our catalog is engineered around standard lumber dimensions and proven light-frame timber construction, allowing first-time builders to construct a sturdy, weather-resistant cabin using basic carpentry tools.
Explore Popular Cabin Styles & Dispositions
Because every building site and intended use is unique, our architectural blueprints cover a broad spectrum of popular cabin typologies:
- A-Frame Cabin Plans: Iconic triangular rooflines designed to handle heavy snow loads in alpine regions while maximizing natural light through front gable glass walls.
- Cabin Plans with Loft: Maximize vertical space and minimize your foundation footprint by adding a cozy secondary sleeping loft or storage area tucked under the rafters.
- Cabins with Porch & Veranda: Extend your usable square footage outdoors with covered front porches, screened-in decks, or wraparound verandas perfect for summer evenings.
- Cabins on Stilts / Piers: Elevated footing designs tailored for steep hillsides, flood-prone areas, or uneven, rocky terrain without requiring heavy excavation.
- Micro & Tiny Cabins: Ultra-compact footprints (under 150–200 sq ft) ideal for minimalist bunkies, remote hunting cabins, or backyard guest pods that often bypass complex permitting.
Engineered for Cost-Effective DIY Construction
Traditional construction often results in expensive material waste. Pin-Up Houses designs utilize 2×4 and 2×6 stud framing spaced at standard North American modular centers (16″ or 24″ o.c.). This modular layout ensures that plywood sheathing, drywall, and insulation batts fit cleanly with minimal measuring and cutting.
Whether you heat your cabin with a classic wood-burning stove or install solar panels for an off-grid electrical setup, our wall and roof assemblies provide ample depth for high-R-value insulation to keep you warm through harsh winters.
Watch How We Build Our DIY Cabins
Curious about what the construction process looks like in practice? Watch architect Joshua Woodsman demonstrate step-by-step timber framing, foundation assembly, and full cabin builds directly from our architectural plans:
Frequently Asked Questions About Our Cabin Plans
What is included in the digital cabin plan package?
When you purchase a plan, you receive instant access to full printable PDF architectural blueprints. These include 2D foundation plans, floor layouts with precise dimensions, exterior elevations, structural framing cross-sections, rafter and roof details, window and door schedules, and a comprehensive bill of materials (cut list) to streamline purchasing at your local lumber yard.
Are Pin-Up Houses cabin blueprints in Imperial or Metric units?
All blueprints feature dual dimensioning (both Imperial feet/inches and Metric millimeters). You can build seamlessly across the United States, Canada, the UK, Australia, and worldwide without manual conversion.
How much does it cost in materials to build one of these cabins?
Material costs vary depending on local lumber prices and chosen finishes. Simple micro cabins or bunkies often cost between $3,000 and $8,000 to frame and enclose, while larger two-story or A-frame cabins generally range from $15,000 to $35,000 for the shell and basic interior.
What type of foundation is recommended for these small cabins?
Most of our plans are designed for versatile, low-impact foundation systems such as concrete piers (sonotubes), ground screws, or wooden skids. These foundations require minimal excavation and can be installed by hand on remote or wooded build sites.
Can I modify the cabin floor plans?
Yes. Because light wood framing is straightforward and modular, you can easily shift non-load-bearing interior partitions, add extra windows for views, or adjust door placements to suit your specific parcel of land.





