




2 Bedroom Cabin Plans

Construction step-by-step guide

Two-bedroom Cabin Plans with Porch, Drawings
Complete cabin plans (pdf): layouts, details, sections, elevations, material variants, windows, and doors.

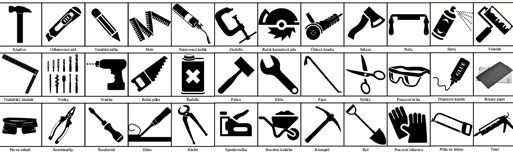
Complete Material List + Tool List
Complete set of material list + tool list. A very detailed description of everything you need to build your cabin.

Build Your Dream Getaway: Modern 2-Bedroom Cabin Plans
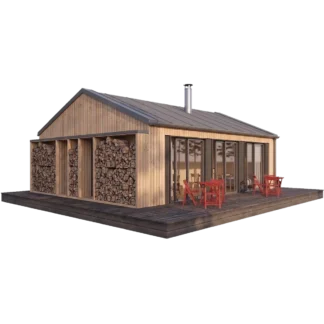
Discover the perfect blend of Scandinavian minimalism, functional design, and cozy living. This modern wooden cabin offers a smart, open-concept layout featuring a bright living room with large glass sliding doors, an integrated kitchen, two private bedrooms, a full bathroom, and clever built-in storage solutions.
Key Highlights:
-
Spacious Outdoor Living: Generous wrap-around porch/deck for relaxing and outdoor dining.
-
Integrated Wood Storage: Stylish and practical built-in firewood niches in the exterior facade.
-
Light-Filled Interior: Floor-to-ceiling sliding glass doors connecting indoor comfort with nature.
-
Efficient Footprint: Thoughtfully designed for DIY builders, vacation retreats, or eco-friendly living.
Get instant access to complete, step-by-step DIY building plans and start constructing your dream cabin today!







Reviews
There are no reviews yet.