DIY House, Cabin & Shed Plans & Architectural Blueprints
Explore our master catalog of architectural blueprints designed specifically for DIY timber frame construction. From compact garden sheds and mobile tiny homes to off-grid cabins and spacious family houses, each complete plan set delivers structural framing details, energy-efficient design, and itemized lumber cut lists ready for instant PDF download.
Showing 101–120 of 188 resultsSorted by latest
-
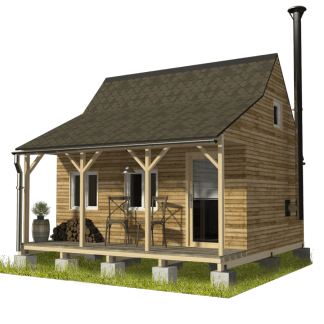
Country Cabin Plans Chloe
Price range: $85.00 through $170.00 Select options This product has multiple variants. The options may be chosen on the product page -
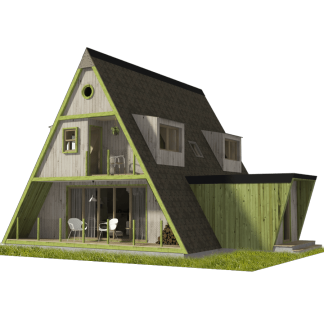
A-Frame House Plans Evelyn
Price range: $145.00 through $240.00 Select options This product has multiple variants. The options may be chosen on the product page -

Pod Cabin Plans Ava
Price range: $85.00 through $170.00 Select options This product has multiple variants. The options may be chosen on the product page -

Two Shipping Containers House Plans
Price range: $145.00 through $240.00 Select options This product has multiple variants. The options may be chosen on the product page -
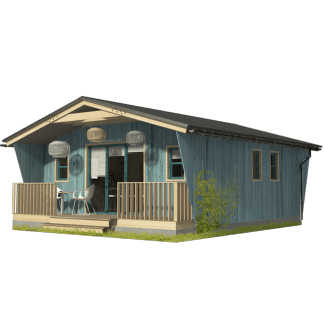
Square Cabin Plans Abigail
Price range: $125.00 through $185.00 Select options This product has multiple variants. The options may be chosen on the product page -
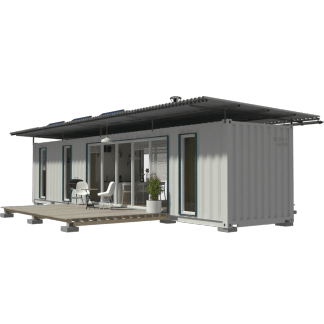
40ft Container House Plans
Price range: $125.00 through $185.00 Select options This product has multiple variants. The options may be chosen on the product page -
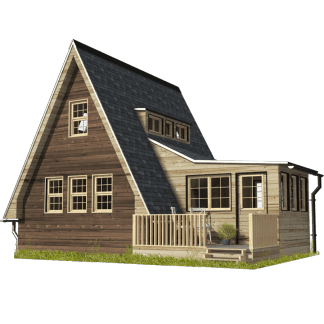
A-Frame Cottage Plans Megan
Price range: $145.00 through $240.00 Select options This product has multiple variants. The options may be chosen on the product page -

Cabin Kit Plans Samantha
Price range: $125.00 through $185.00 Select options This product has multiple variants. The options may be chosen on the product page -
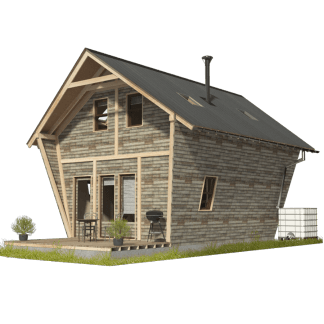
Corn Crib House Plans Lucy
Price range: $85.00 through $170.00 Select options This product has multiple variants. The options may be chosen on the product page -
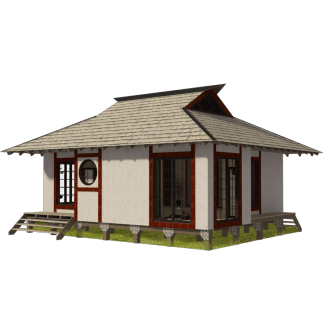
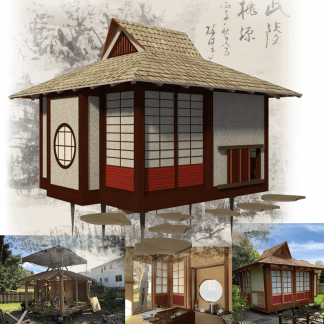
Japanese Small House Plans
Price range: $145.00 through $240.00 Select options This product has multiple variants. The options may be chosen on the product page -
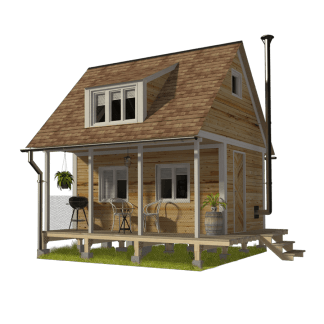
Cabin Plans with Loft Bedroom Mia
Price range: $85.00 through $170.00 Select options This product has multiple variants. The options may be chosen on the product page -

Coastal Cottage Plans Emily
Price range: $125.00 through $185.00 Select options This product has multiple variants. The options may be chosen on the product page -
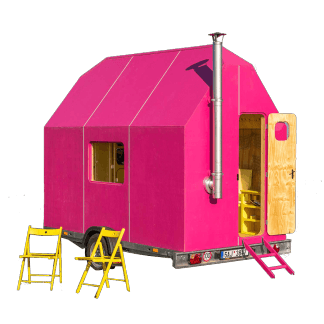
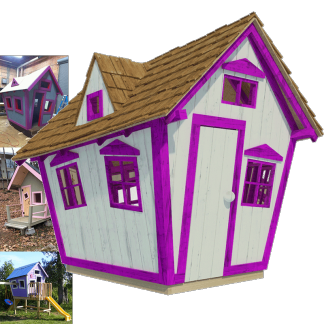
Magenta Tiny House Plans
Price range: $79.00 through $150.00 Select options This product has multiple variants. The options may be chosen on the product page -
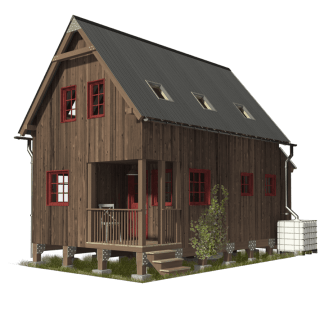
Small 3 Bedroom House Plans Amy
Price range: $125.00 through $185.00 Select options This product has multiple variants. The options may be chosen on the product page -

Shipping Container Cabin Plans Julia
Price range: $70.00 through $150.00 Select options This product has multiple variants. The options may be chosen on the product page -

Small Guest House Plans Sarah
Price range: $85.00 through $170.00 Select options This product has multiple variants. The options may be chosen on the product page -
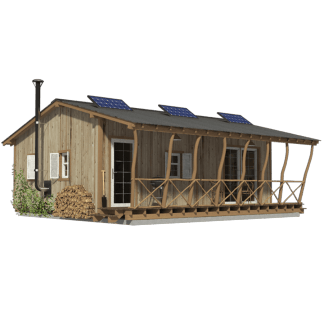
One Room Cabin Plans Madison
Price range: $125.00 through $185.00 Select options This product has multiple variants. The options may be chosen on the product page -
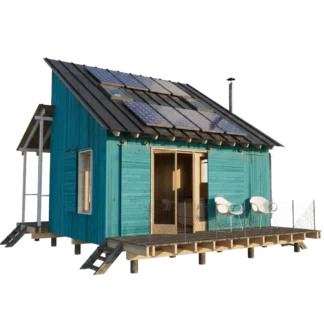
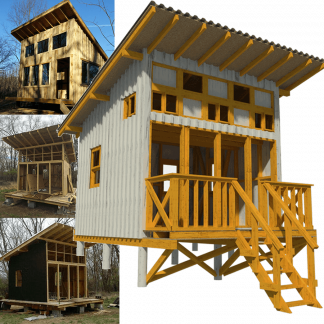
Clerestory Cabin Plans Grace
Price range: $125.00 through $185.00 Select options This product has multiple variants. The options may be chosen on the product page -
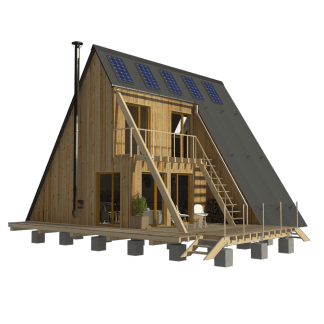
A-Frame Home Plans Emma
Price range: $145.00 through $240.00 Select options This product has multiple variants. The options may be chosen on the product page -
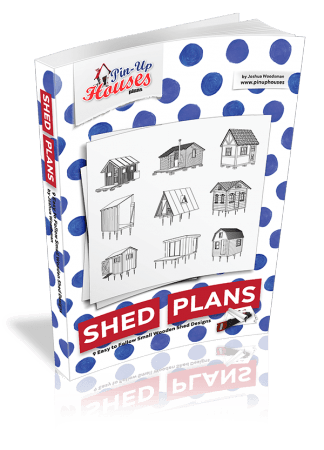
Shed Plans – 9 Easy to Follow Small Wooden Shed Designs
$99.00 Select options This product has multiple variants. The options may be chosen on the product page


Showing 101–120 of 188 resultsSorted by latest