DIY Small House Plans & Blueprints
Explore our collection of functional small house plans engineered for DIY timber framing, accessory dwelling units (ADUs), and budget-conscious living. Ranging from 250 to 950 sq ft, each architectural blueprint package delivers smart space planning, energy-efficient framing details, and a complete bill of materials to keep your building costs low.
Showing 41–60 of 122 resultsSorted by latest
-
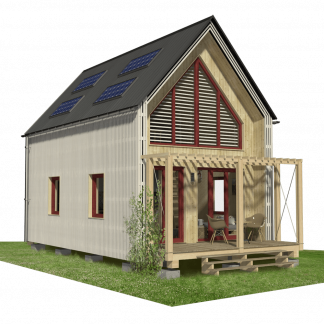
Small Modern House Plans Janet
Price range: $129.00 through $190.00 Select options This product has multiple variants. The options may be chosen on the product page -
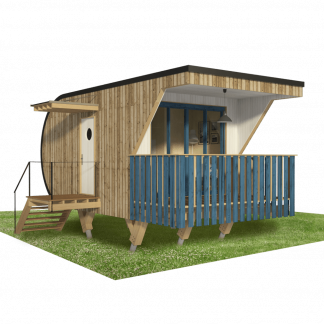
River Cabin Plans Ashley
Price range: $85.00 through $170.00 Select options This product has multiple variants. The options may be chosen on the product page -

Two Storey Cabin Plans Kathy
Price range: $125.00 through $190.00 Select options This product has multiple variants. The options may be chosen on the product page -

Modern A-Frame House Plans Rebecca
Price range: $145.00 through $240.00 Select options This product has multiple variants. The options may be chosen on the product page -
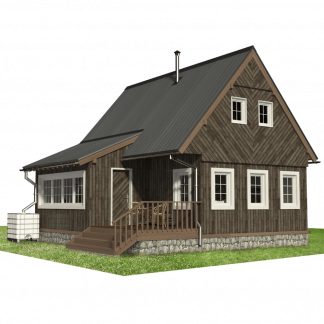
Lodge House Plans Deborah
Price range: $145.00 through $240.00 Select options This product has multiple variants. The options may be chosen on the product page -
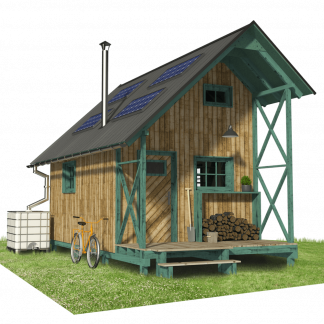
One Bedroom Cottage Plans Shirley
Price range: $85.00 through $170.00 Select options This product has multiple variants. The options may be chosen on the product page -
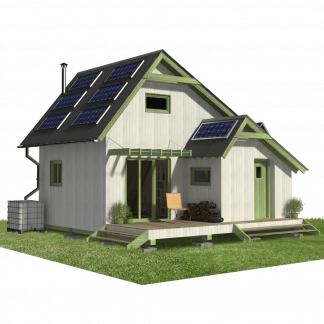
Eco-Cabin Plans Nova
Price range: $145.00 through $240.00 Select options This product has multiple variants. The options may be chosen on the product page -
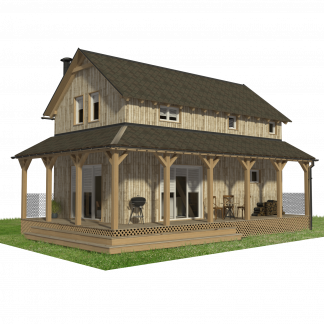
Small Ranch House Plans Hannah
Price range: $145.00 through $240.00 Select options This product has multiple variants. The options may be chosen on the product page -
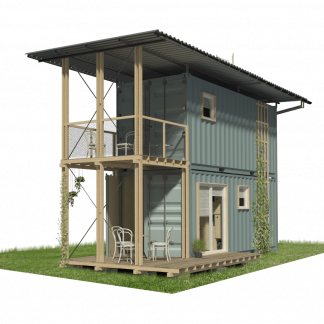
2 Story Shipping Container Home Plans
Price range: $125.00 through $190.00 Select options This product has multiple variants. The options may be chosen on the product page -

House Plans with Winter Garden Doris
Price range: $125.00 through $190.00 Select options This product has multiple variants. The options may be chosen on the product page -
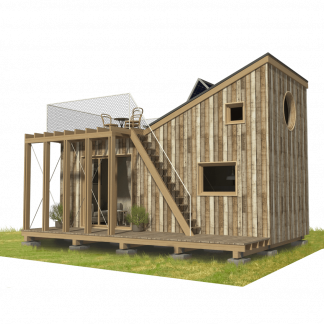
Micro Cabin Plans Debra
Price range: $85.00 through $170.00 Select options This product has multiple variants. The options may be chosen on the product page -
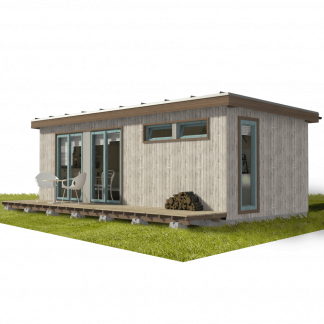
Small Modern Cabin Plans Rylee
Price range: $70.00 through $150.00 Select options This product has multiple variants. The options may be chosen on the product page -
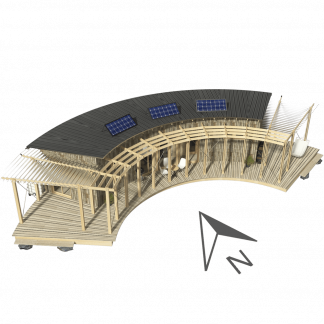
Eco-Friendly House Plans Lola
Price range: $145.00 through $240.00 Select options This product has multiple variants. The options may be chosen on the product page -
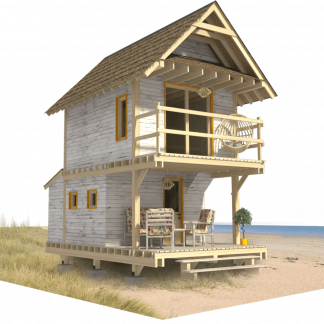
Small Beach Cabin Plans Teresa
Price range: $85.00 through $170.00 Select options This product has multiple variants. The options may be chosen on the product page -
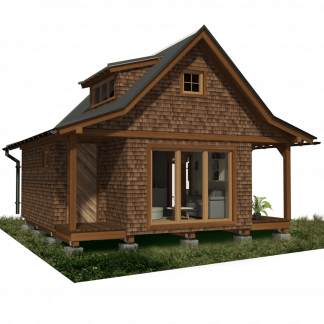
Two Bedroom Cabin Plans Genesis
Price range: $125.00 through $190.00 Select options This product has multiple variants. The options may be chosen on the product page -
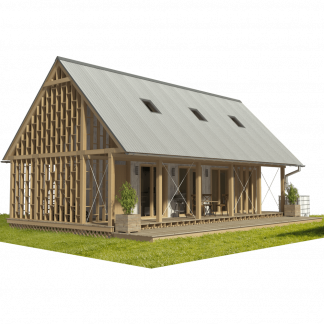
Wood Frame House Plans Jasmine
Price range: $145.00 through $240.00 Select options This product has multiple variants. The options may be chosen on the product page -

Small Budget House Plans Zoe
Price range: $85.00 through $170.00 Select options This product has multiple variants. The options may be chosen on the product page -
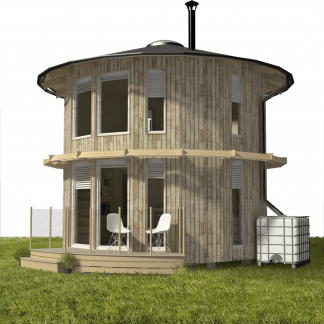
Two Story Round House Plans Eleanor
Price range: $125.00 through $190.00 Select options This product has multiple variants. The options may be chosen on the product page -
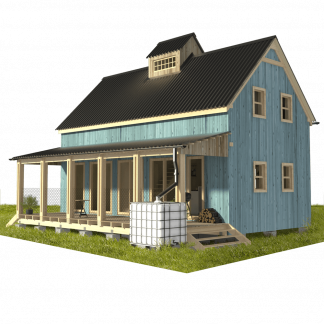
Lake Cabin Plans Charlotte
Price range: $145.00 through $240.00 Select options This product has multiple variants. The options may be chosen on the product page -
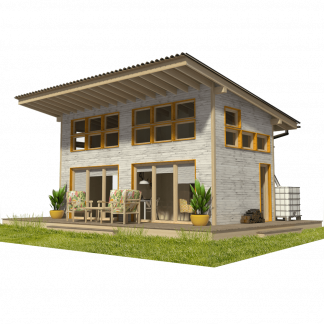
Guest Cottage Plans Bella
Price range: $85.00 through $170.00 Select options This product has multiple variants. The options may be chosen on the product page


Showing 41–60 of 122 resultsSorted by latest