

Tiny House Plans
Downsize your living costs without compromising on comfort or architectural style. Our DIY tiny house plans range from road-legal mobile designs on trailers to stationary micro cottages on skids and pier foundations. Each complete blueprint package features smart space-saving layouts, full structural framing details, and comprehensive material lists.
Showing 1–20 of 105 resultsSorted by latest
-
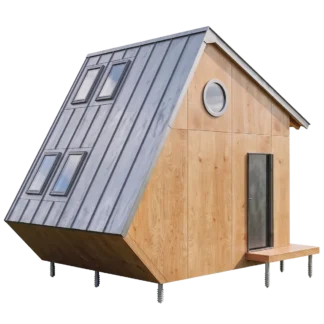
Garden Studio Shed Plans Gemma
Price range: $69.00 through $149.00 Select options This product has multiple variants. The options may be chosen on the product page -
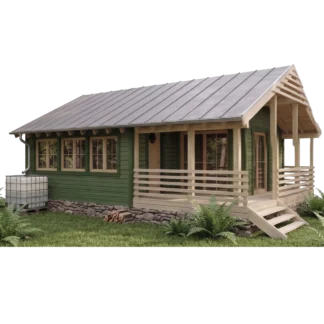
Hazel Cabin Plans with Porch and Veranda
Price range: $99.00 through $179.00 Select options This product has multiple variants. The options may be chosen on the product page -
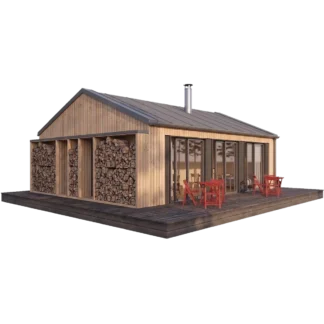
Modern 2-Bedroom Cabin Plans
Price range: $149.00 through $229.00 Select options This product has multiple variants. The options may be chosen on the product page -
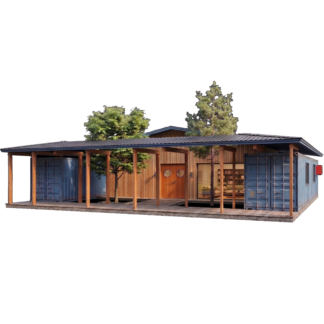
The Courtyard 40ft Shipping Container House Plan
Price range: $149.00 through $229.00 Select options This product has multiple variants. The options may be chosen on the product page -
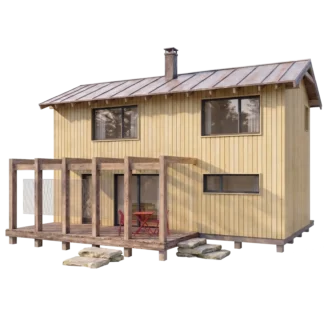
2 Bedroom Cabin Plans with Loft & Porch
Price range: $129.00 through $209.00 Select options This product has multiple variants. The options may be chosen on the product page -
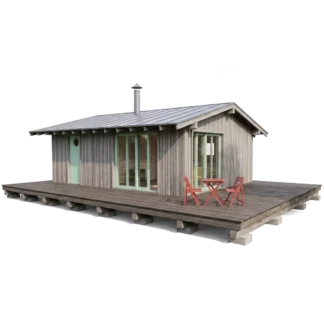
Modern Scandinavian Cabin Plans Solis
Price range: $129.00 through $209.00 Select options This product has multiple variants. The options may be chosen on the product page -
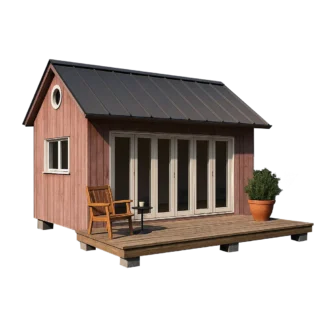
DIY Garden Cabin Shed Plans Larry
Price range: $69.00 through $149.00 Select options This product has multiple variants. The options may be chosen on the product page -

Triangle Cabin House Plans
Price range: $149.00 through $229.00 Select options This product has multiple variants. The options may be chosen on the product page -

Backyard Studio Plans Kenzo
Price range: $99.00 through $179.00 Select options This product has multiple variants. The options may be chosen on the product page -

Small Round Cabin House Plans Olivia
Price range: $129.00 through $229.00 Select options This product has multiple variants. The options may be chosen on the product page -

Small Cabin Design with Loft and Porch Eric
Price range: $99.00 through $179.00 Select options This product has multiple variants. The options may be chosen on the product page -

Small Cabin Plans with Loft Bedroom Kia
Price range: $99.00 through $179.00 Select options This product has multiple variants. The options may be chosen on the product page -
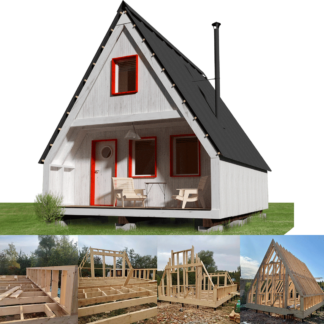
A-Frame Weekender Cabin Plans
Price range: $99.00 through $179.00 Select options This product has multiple variants. The options may be chosen on the product page -
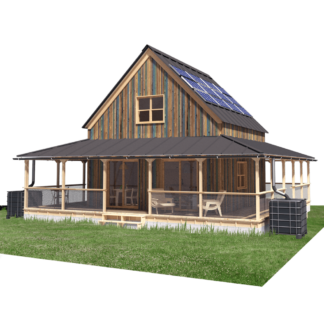
Farmhouse Floor Plans with Wrap around Porch
Price range: $129.00 through $209.00 Select options This product has multiple variants. The options may be chosen on the product page -
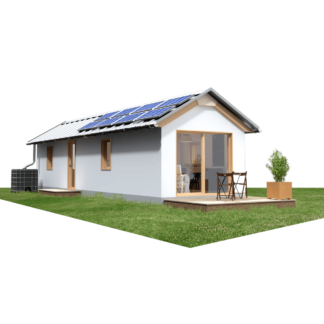
Portable Cabin Floor Plans Lucas
Price range: $129.00 through $209.00 Select options This product has multiple variants. The options may be chosen on the product page -
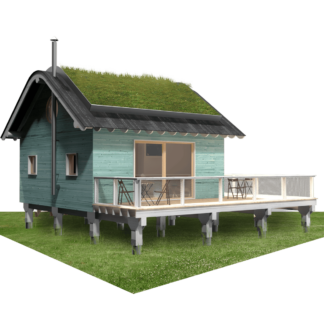
Elevated Small House Plans Amanda
Price range: $129.00 through $209.00 Select options This product has multiple variants. The options may be chosen on the product page -
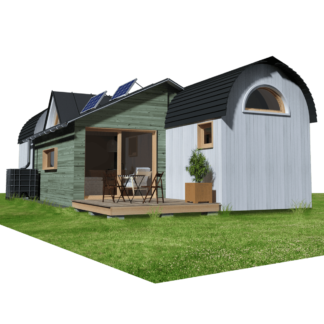
Transportable House Plans Samuel
Price range: $149.00 through $229.00 Select options This product has multiple variants. The options may be chosen on the product page -
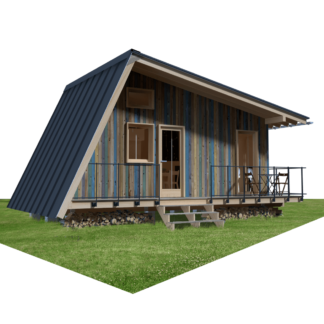
Bunkie Plans Cooper
Price range: $99.00 through $179.00 Select options This product has multiple variants. The options may be chosen on the product page -

Off-Grid Small House Plans Eli
Price range: $69.00 through $149.00 Select options This product has multiple variants. The options may be chosen on the product page -
Small Off-Grid Cabin Plans Liam
$69.00 Add to cart
Showing 1–20 of 105 resultsSorted by latest
Functional DIY Tiny House Plans & Architectural Blueprints
The tiny house movement is more than just an architectural trend—it is a practical path to financial freedom, reduced utility bills, and intentional, clutter-free living. Whether you are building an off-grid mobile retreat, a backyard accessory dwelling unit (ADU), or an affordable primary home, our tiny house floor plans deliver maximum functionality within a compact footprint.
Every Pin-Up Houses design is created specifically for self-builders and DIY enthusiasts, utilizing standard lumber dimensions and straightforward timber framing methods to turn a small space into an inspiring home.
Mobile on Wheels vs. Stationary Foundations
One of the first structural decisions when building a tiny house is choosing between mobility and a fixed site:
- Tiny Houses on Wheels (THOW): Designed to fit standard heavy-duty flatbed trailers while adhering to road-legal dimensions (under 8’6″ width and 13’6″ height in North America) so you can transport your home without special oversize permits.
- Stationary Micro Houses (Piers & Skids): Built on pressure-treated timber skids or concrete sonotube piers. These permanent or semi-permanent foundations provide better thermal floor insulation and simpler plumbing hookups, making them ideal for backyard lots, vacation cabins, or off-grid homesteads.
Smart Interior Optimization: Micro-Architecture
Living small requires every square inch to serve multiple functions. Our tiny house blueprints integrate proven micro-space design solutions:
- Integrated Storage Solutions: Built-in bench seating with hidden bins, under-stair pantry storage, and wall-hung modular shelving that keep floor areas clear.
- Efficient Wet Walls: Bathrooms and kitchenettes placed back-to-back to simplify plumbing runs, reduce pipe lengths, and minimize water heater heat loss.
- Elevated Lofts & High Ceilings: Vaulted ceilings combined with large picture windows and sleeping lofts to eliminate the feeling of enclosed space and welcome natural daylight.
Engineered for Accessible Self-Building
You do not need heavy machinery or decades of commercial construction experience to build a tiny home. Our blueprints use standard 2×4 framing, light structural plywood sheathing, and off-the-shelf windows and doors readily available at home improvement stores. Each plan package includes exact framing diagrams, fastening patterns, and roof rafter schedules to keep your build safe, code-compliant, and on budget.
Watch How We Build Our DIY Tiny Houses
Curious about what the construction process looks like in practice? Watch architect Joshua Woodsman build a road-legal tiny house on wheels step-by-step from our blueprints:
Frequently Asked Questions About Tiny House Plans
What is included in the tiny house blueprint package?
You receive printable high-resolution PDF architectural blueprints covering foundation or trailer attachment plans, detailed floor plans with room measurements, 4-side exterior elevations, structural framing cross-sections, rafter and roof details, window and door schedules, and a full bill of materials with a lumber cut list.
Can these tiny houses be built off-grid?
Yes. The framing and roof designs are optimized for solar panel mounts, gravity-fed or low-voltage DC water pumps, rainwater collection gutters, and wood or propane stove heating. Dedicated space for battery banks and compost toilets can easily be incorporated.
Are the blueprints in Imperial or Metric measurements?
All our tiny house plans feature dual dimensioning (Imperial feet/inches and Metric millimeters), making them ready to build in the United States, Canada, the UK, Europe, Australia, and worldwide.
Do I need a building permit to build a tiny house?
Permit requirements vary depending on your local county, zoning laws, and whether your home is built on a trailer or a permanent foundation. In many US jurisdictions, stationary micro structures under 120–200 sq ft or mobile tiny homes qualify as temporary structures or recreational vehicles, often simplifying or bypassing conventional residential permits.
How much does it cost in materials to build a tiny house DIY?





