DIY House, Cabin & Shed Plans & Architectural Blueprints
Explore our master catalog of architectural blueprints designed specifically for DIY timber frame construction. From compact garden sheds and mobile tiny homes to off-grid cabins and spacious family houses, each complete plan set delivers structural framing details, energy-efficient design, and itemized lumber cut lists ready for instant PDF download.
Showing 1–20 of 188 resultsSorted by latest
-
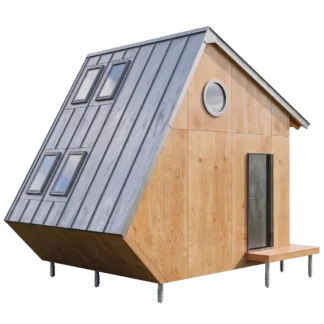
Garden Studio Shed Plans Gemma
Price range: $69.00 through $149.00 Select options This product has multiple variants. The options may be chosen on the product page -
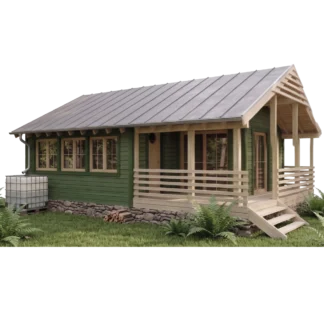
Hazel Cabin Plans with Porch and Veranda
Price range: $99.00 through $179.00 Select options This product has multiple variants. The options may be chosen on the product page -
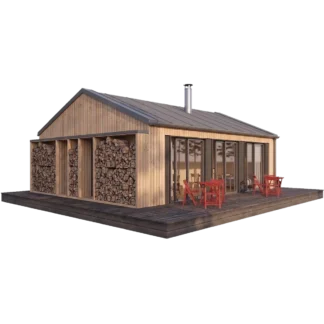
Modern 2-Bedroom Cabin Plans
Price range: $149.00 through $229.00 Select options This product has multiple variants. The options may be chosen on the product page -
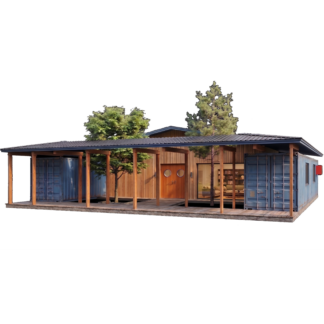
The Courtyard 40ft Shipping Container House Plan
Price range: $149.00 through $229.00 Select options This product has multiple variants. The options may be chosen on the product page -
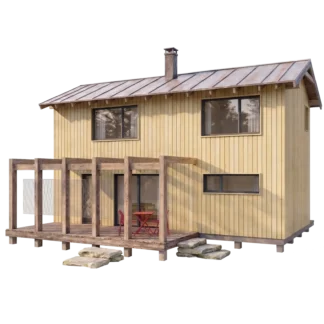
2 Bedroom Cabin Plans with Loft & Porch
Price range: $129.00 through $209.00 Select options This product has multiple variants. The options may be chosen on the product page -
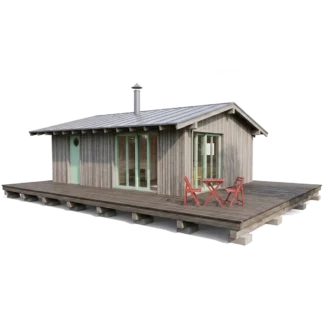
Modern Scandinavian Cabin Plans Solis
Price range: $129.00 through $209.00 Select options This product has multiple variants. The options may be chosen on the product page -
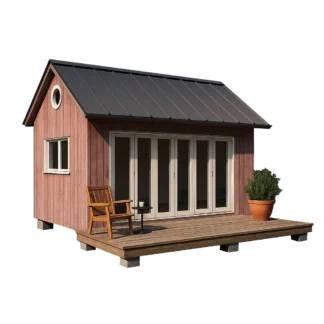
DIY Garden Cabin Shed Plans Larry
Price range: $69.00 through $149.00 Select options This product has multiple variants. The options may be chosen on the product page -
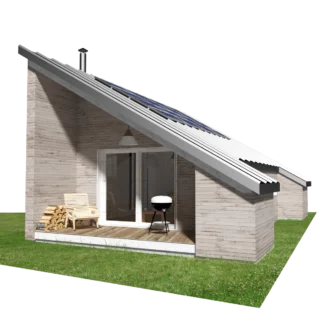
Triangle Cabin House Plans
Price range: $149.00 through $229.00 Select options This product has multiple variants. The options may be chosen on the product page -
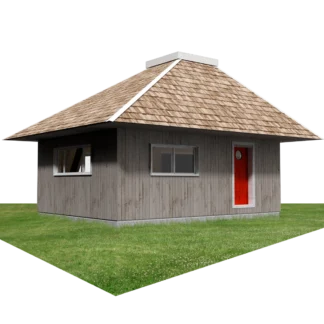
Backyard Studio Plans Kenzo
Price range: $99.00 through $179.00 Select options This product has multiple variants. The options may be chosen on the product page -
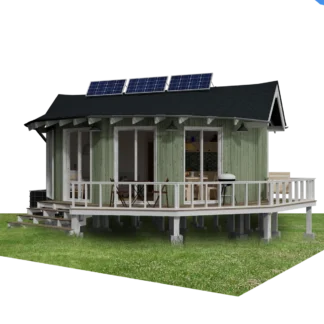
Small Round Cabin House Plans Olivia
Price range: $129.00 through $229.00 Select options This product has multiple variants. The options may be chosen on the product page -
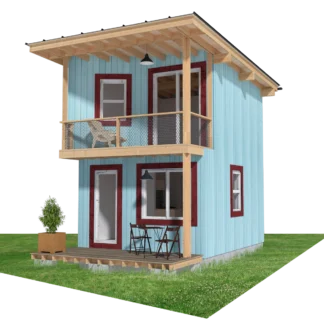
Small Cabin Design with Loft and Porch Eric
Price range: $99.00 through $179.00 Select options This product has multiple variants. The options may be chosen on the product page -
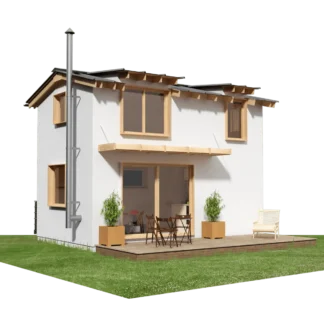
Small Cabin Plans with Loft Bedroom Kia
Price range: $99.00 through $179.00 Select options This product has multiple variants. The options may be chosen on the product page -
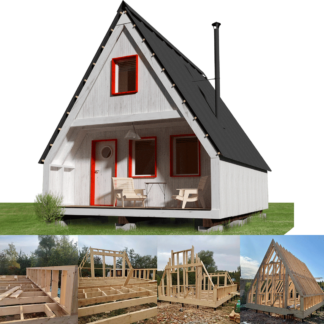
A-Frame Weekender Cabin Plans
Price range: $99.00 through $179.00 Select options This product has multiple variants. The options may be chosen on the product page -
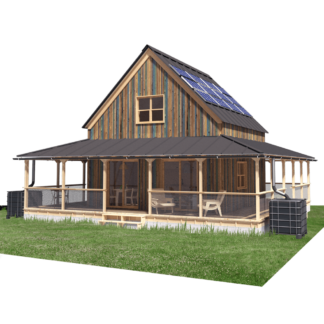
Farmhouse Floor Plans with Wrap around Porch
Price range: $129.00 through $209.00 Select options This product has multiple variants. The options may be chosen on the product page -
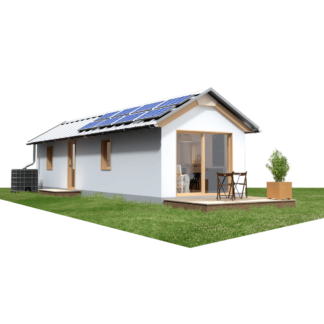
Portable Cabin Floor Plans Lucas
Price range: $129.00 through $209.00 Select options This product has multiple variants. The options may be chosen on the product page -
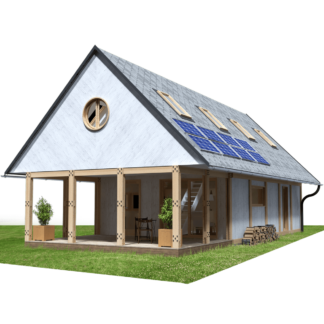
Barndominium Small House Plans
Price range: $149.00 through $229.00 Select options This product has multiple variants. The options may be chosen on the product page -
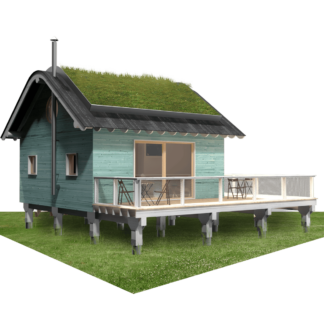
Elevated Small House Plans Amanda
Price range: $129.00 through $209.00 Select options This product has multiple variants. The options may be chosen on the product page -
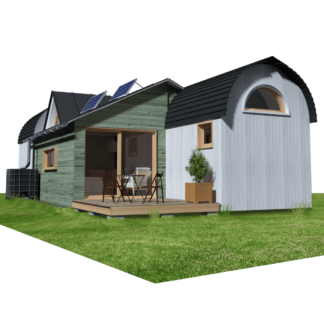
Transportable House Plans Samuel
Price range: $149.00 through $229.00 Select options This product has multiple variants. The options may be chosen on the product page -
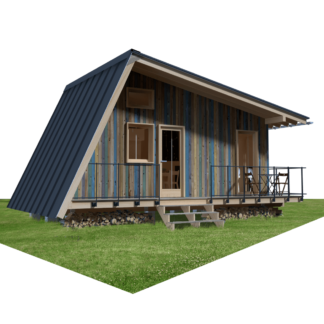
Bunkie Plans Cooper
Price range: $99.00 through $179.00 Select options This product has multiple variants. The options may be chosen on the product page -
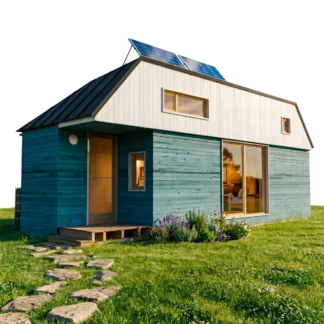
Off-Grid Small House Plans Eli
Price range: $69.00 through $149.00 Select options This product has multiple variants. The options may be chosen on the product page
Showing 1–20 of 188 resultsSorted by latest
Complete Architectural Blueprints for DIY Builders
Constructing your own wooden building should be practical, affordable, and architecturally rewarding. At Pin-Up Houses, we bridge the gap between expensive custom architect fees and flimsy prefabricated kits. Our master catalog features dozens of original timber-frame designs engineered around standard lumber sizes, modular construction grids, and accessible carpentry techniques.
Explore Our Core Blueprint Categories
Whether you need a weekend retreat, a detached backyard studio, or a primary residence, navigate our specialized categories to find the exact floor layout for your site:
-
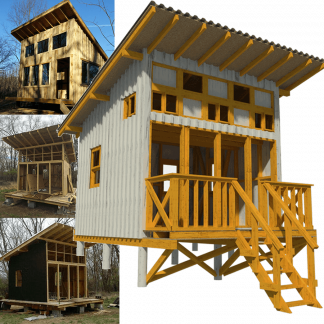
Small & Modern House Plans: Energy-efficient residential floor plans ranging from 1 to 2-bedroom permanent homes to modern structures on sonotube piers.
-
DIY Cabin Plans: Iconic A-frames, lake houses, and rustic woodland cabins designed with cozy sleeping lofts and sheltered front verandas.
-
Tiny House Plans: Mobile designs engineered for standard road trailers alongside compact stationary micro-homes built on timber skids.
-
Garden & Storage Shed Plans: Practical outbuilding blueprints for tool storage, lawnmower garages, outdoor workshops, and backyard hobby studios.
-
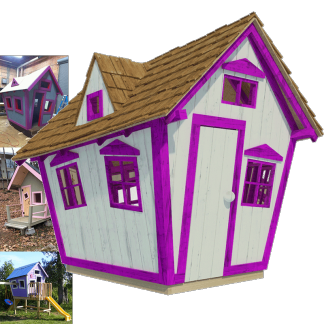
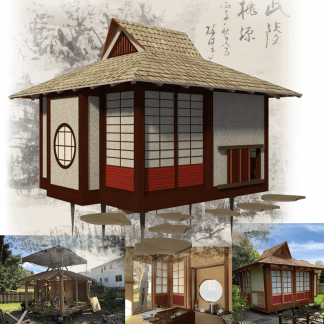
Backyard Additions: Looking to delight your children or create a tranquil outdoor tea sanctuary? Check out our creative Playhouse Plans.
Engineered for Standard Lumber and Low Material Waste
Every blueprint package is built around standard 2×4 and 2×6 stud framing spaced at 16″ or 24″ on-center. By sticking to standard modular dimensions, wall sheathing, plywood, drywall, and insulation batts fit cleanly with minimal cuts, keeping jobsite scrap to a minimum and significantly lowering lumber costs.
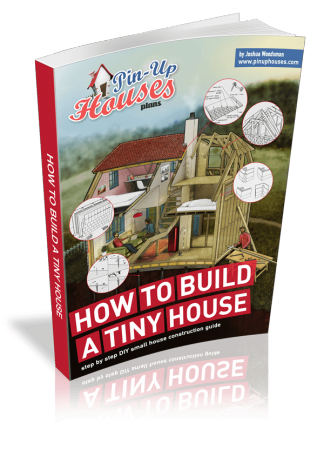
If you are a first-time woodworker or want a step-by-step primer on timber joinery, foundation blocks, and roof framing, explore our comprehensive building manual How to Build a Tiny House.
Frequently Asked Questions About Our Plans
What comes inside every Pin-Up Houses plan set?
When you purchase any design, you receive immediate digital access to a high-resolution printable PDF blueprint package. This includes 2D foundation layouts, dimensioned floor plans, exterior elevations for all four sides, structural framing sections, rafter cut lists, door and window schedules, and an itemized bill of materials (lumber shopping list).
Are these architectural drawings in Metric or Imperial?
All blueprints feature complete dual dimensioning (Metric millimeters and Imperial feet/inches). You can source materials and build smoothly anywhere in North America, the UK, Europe, Australia, and worldwide without converting units.
Can I customize or modify a floor plan?
Yes. Because our buildings utilize light timber framing where perimeter walls carry roof loads, most interior non-bearing partition walls can be shifted, enlarged, or rearranged to match your site layout and interior storage preferences.