DIY House Plans & Architectural Blueprints
Discover our collection of timber-framed DIY house plans designed for energy efficiency, sustainable living, and affordable construction. From compact 1-bedroom cottages and modern family homes to elevated hillside dwellings, each package includes full architectural blueprints, framing diagrams, and complete lumber lists ready for immediate PDF download.
Showing 61–80 of 137 resultsSorted by latest
-
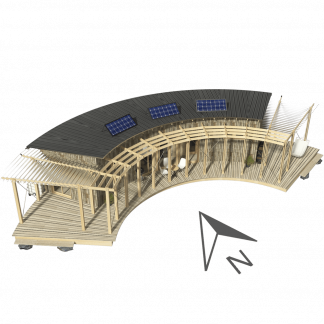
Eco-Friendly House Plans Lola
Price range: $145.00 through $240.00 Select options This product has multiple variants. The options may be chosen on the product page -
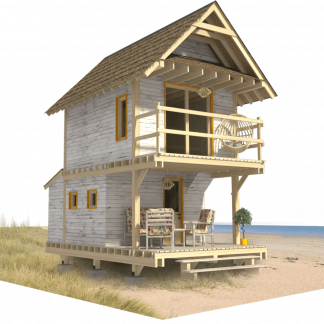
Small Beach Cabin Plans Teresa
Price range: $85.00 through $170.00 Select options This product has multiple variants. The options may be chosen on the product page -
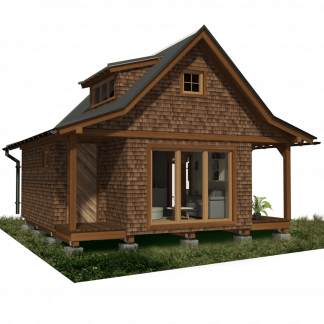
Two Bedroom Cabin Plans Genesis
Price range: $125.00 through $190.00 Select options This product has multiple variants. The options may be chosen on the product page -
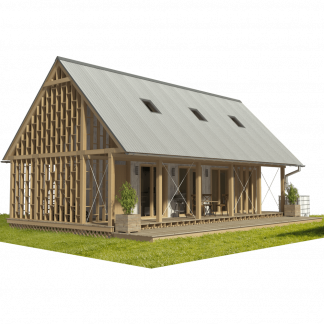
Wood Frame House Plans Jasmine
Price range: $145.00 through $240.00 Select options This product has multiple variants. The options may be chosen on the product page -

Small Budget House Plans Zoe
Price range: $85.00 through $170.00 Select options This product has multiple variants. The options may be chosen on the product page -
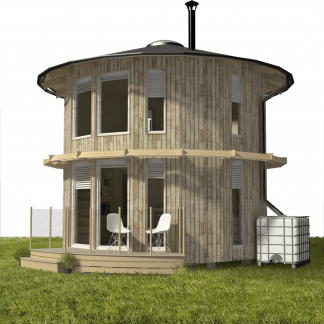
Two Story Round House Plans Eleanor
Price range: $125.00 through $190.00 Select options This product has multiple variants. The options may be chosen on the product page -
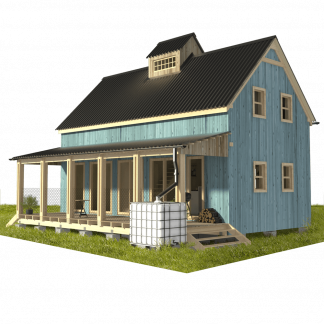
Lake Cabin Plans Charlotte
Price range: $145.00 through $240.00 Select options This product has multiple variants. The options may be chosen on the product page -
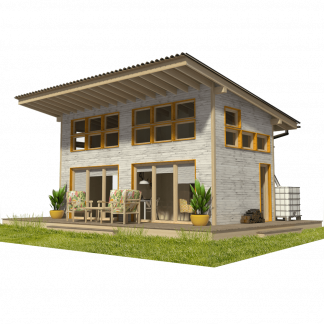
Guest Cottage Plans Bella
Price range: $85.00 through $170.00 Select options This product has multiple variants. The options may be chosen on the product page -
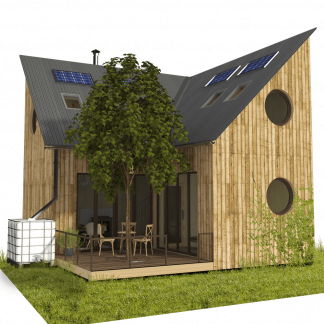
Small Atrium House Plans Joan
Price range: $125.00 through $190.00 Select options This product has multiple variants. The options may be chosen on the product page -

Beach House Plans Nicole
Price range: $125.00 through $190.00 Select options This product has multiple variants. The options may be chosen on the product page -
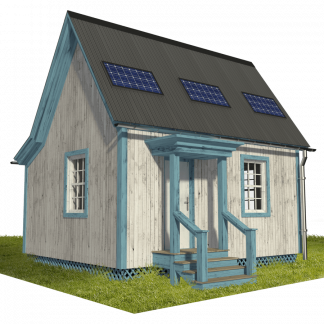
Timber Cabin Plans Isabella
Price range: $85.00 through $170.00 Select options This product has multiple variants. The options may be chosen on the product page -
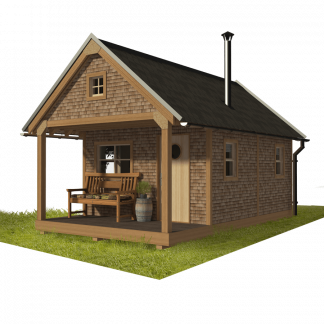
Basic Cabin Plans Karen
Price range: $70.00 through $150.00 Select options This product has multiple variants. The options may be chosen on the product page -
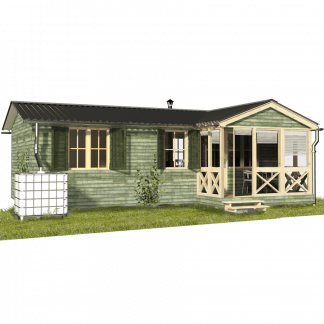
Cabin with Screened Porch Plans Isla
Price range: $85.00 through $170.00 Select options This product has multiple variants. The options may be chosen on the product page -
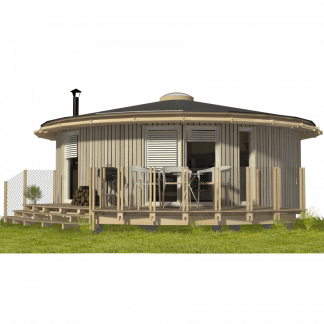
Round House Plans Stella
Price range: $125.00 through $190.00 Select options This product has multiple variants. The options may be chosen on the product page -
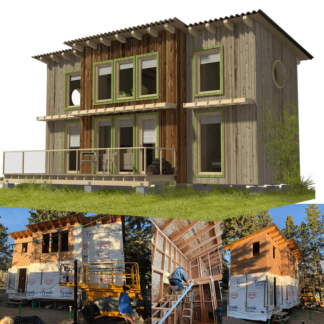
Wood Cabin Plans Helen
Price range: $125.00 through $190.00 Select options This product has multiple variants. The options may be chosen on the product page -
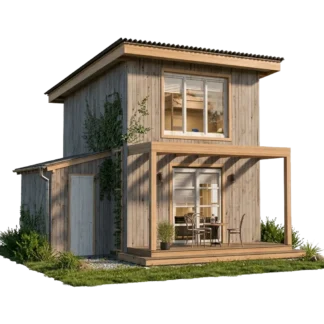
Mini House Plans Nancy
Price range: $85.00 through $170.00 Select options This product has multiple variants. The options may be chosen on the product page -

Rustic Cabin Plans Layla
Price range: $85.00 through $170.00 Select options This product has multiple variants. The options may be chosen on the product page -
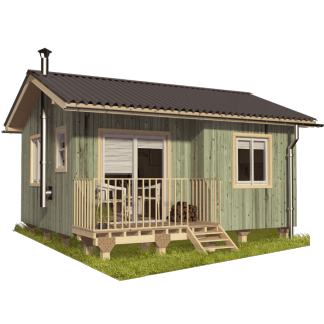
Small Bungalow House Plans Mila
Price range: $125.00 through $190.00 Select options This product has multiple variants. The options may be chosen on the product page -

Pod House Plans Aria
Price range: $85.00 through $170.00 Select options This product has multiple variants. The options may be chosen on the product page -
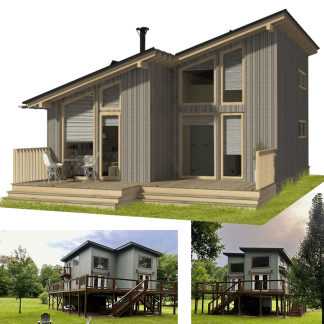
Compact Cabin Plans Taylor
Price range: $145.00 through $240.00 Select options This product has multiple variants. The options may be chosen on the product page


Showing 61–80 of 137 resultsSorted by latest